Sold 1306 Corey Cabin Ct

The Gallery

A closer look at 1306 Corey Cabin Ct

Twenty-five photographs of the home as it was presented for sale: the remodeled kitchen, the spa-inspired primary bath, the flexible living spaces, and the outdoor retreat. This sold property is presented as a marketing case study by Brooke Voorheis.
5 Bedrooms 4.5 Baths 3,621 sq ft Waterside at the Catawba
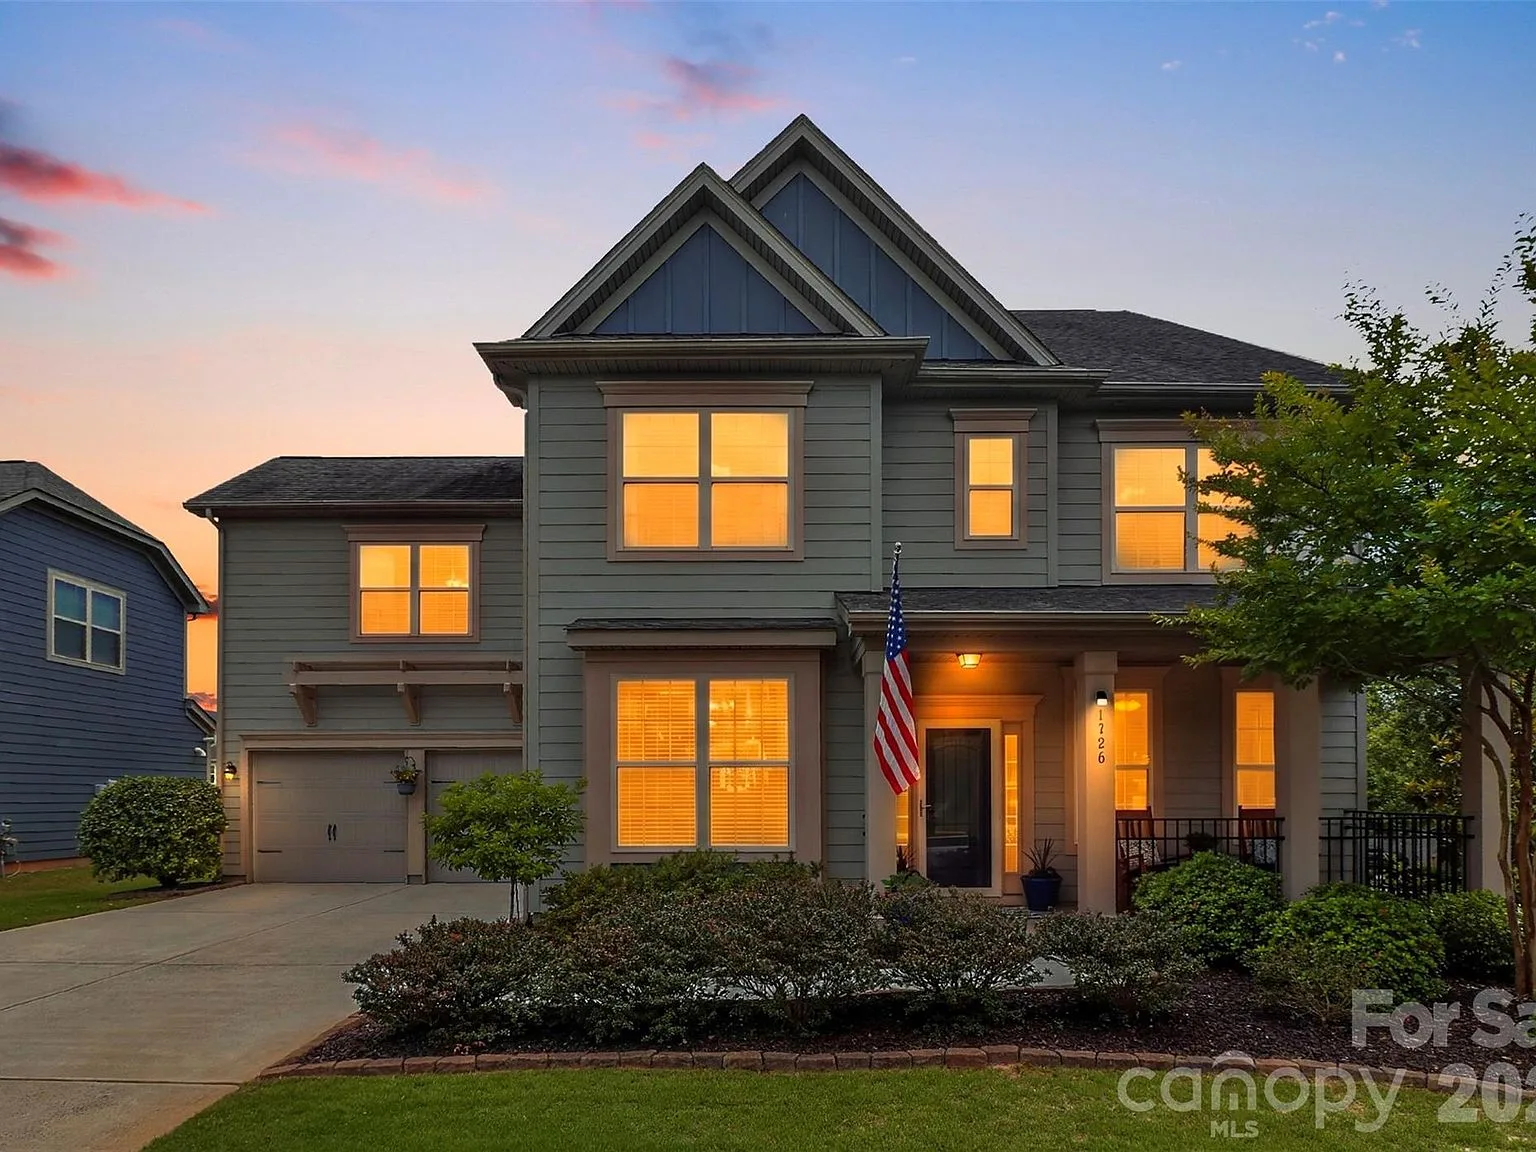
Front facade of 1306 Corey Cabin Ct at dusk with warm interior lighting
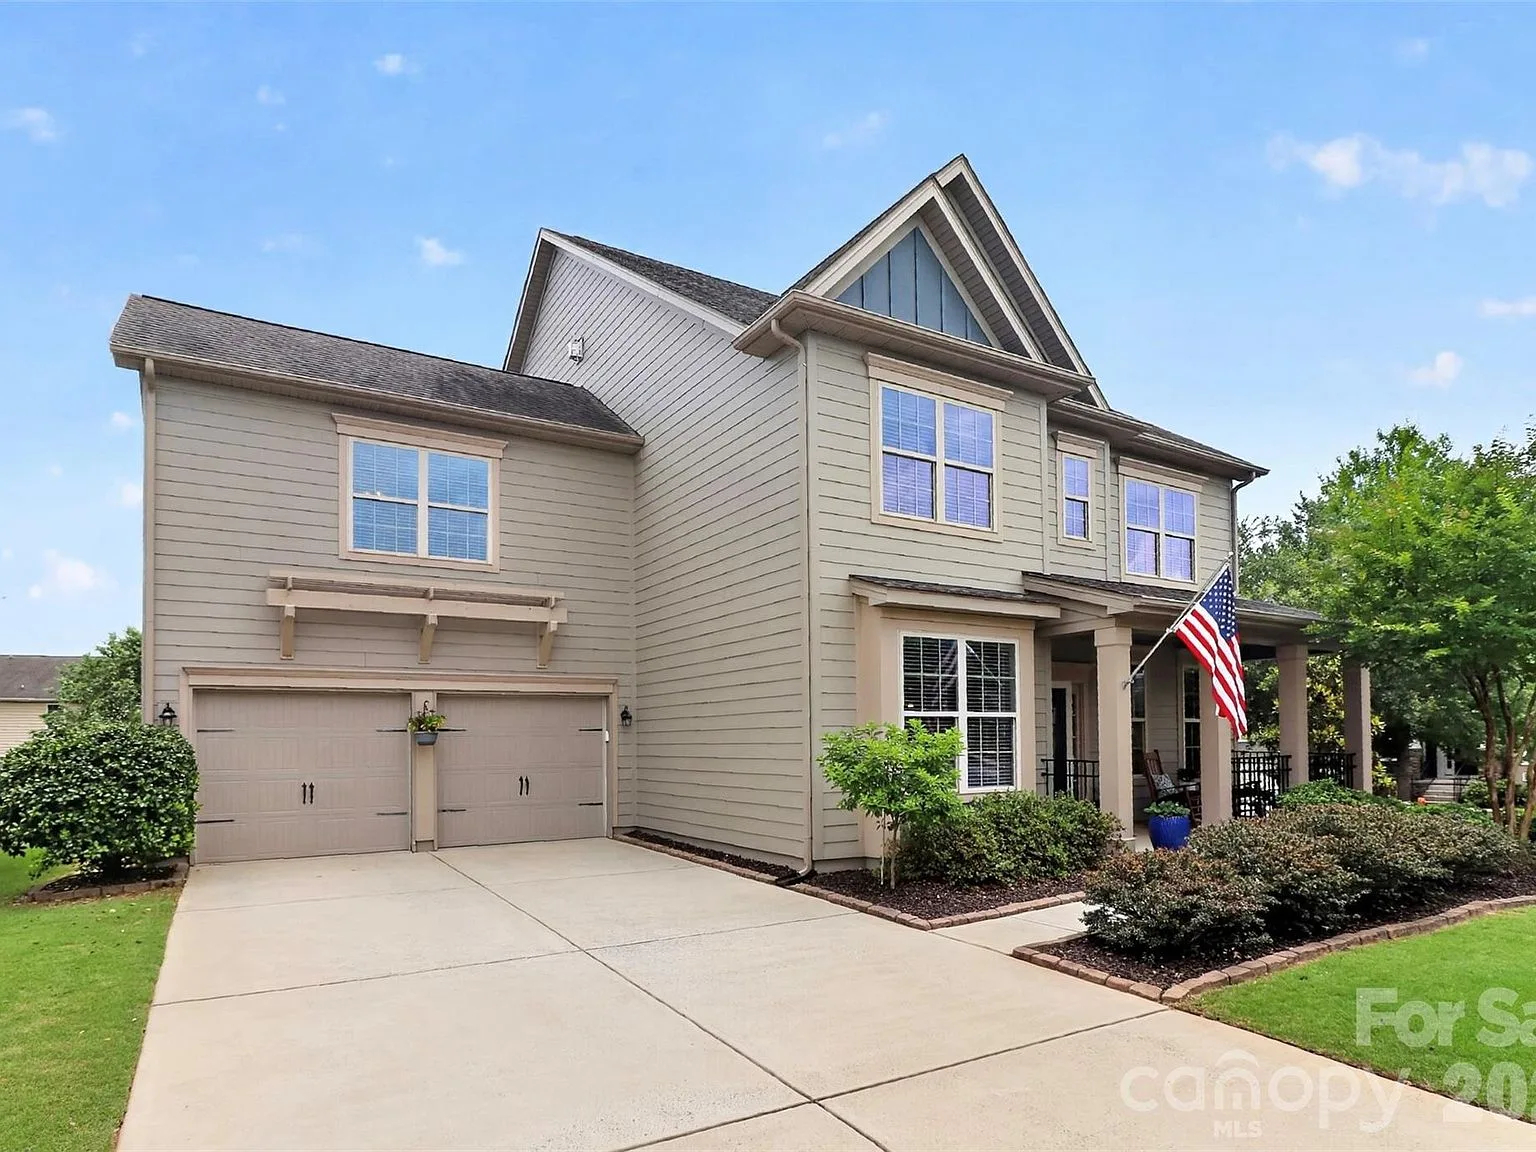
Front facade of the two-story home on a sunny day
1306 Corey Cabin Ct

Front exterior

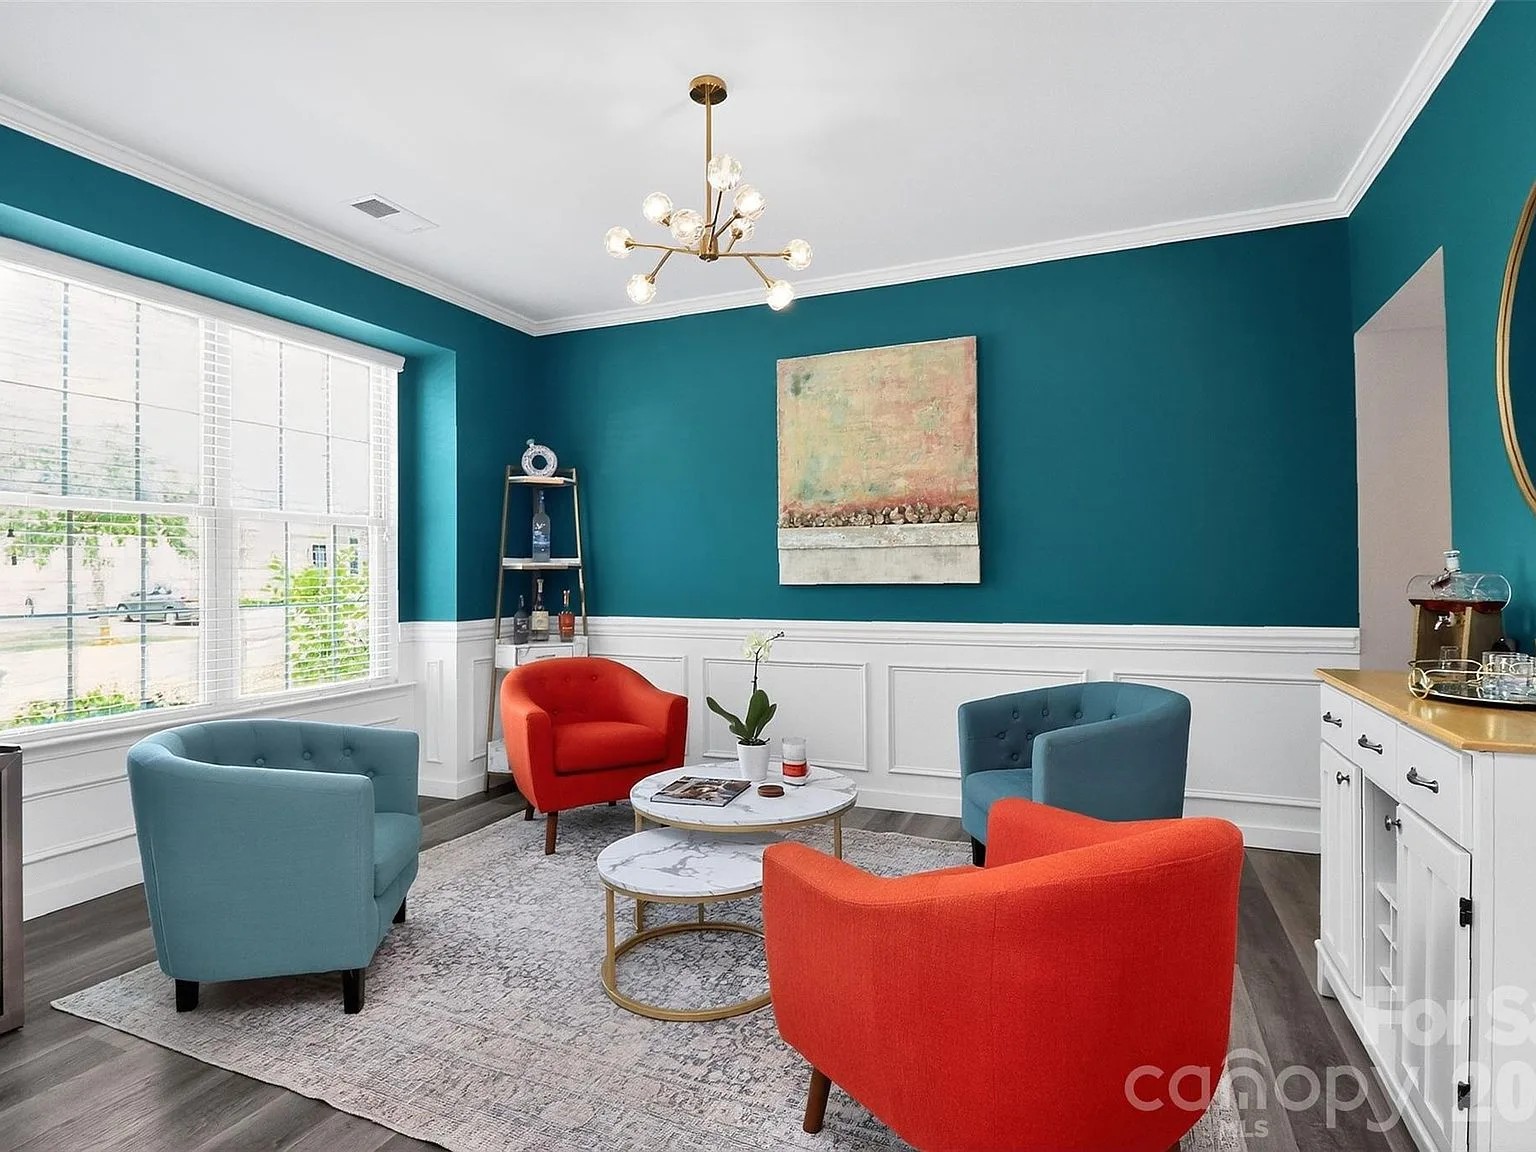
A sitting room with deep teal walls, white wainscoting, and modern furnishings
1306 Corey Cabin Ct

Sitting room

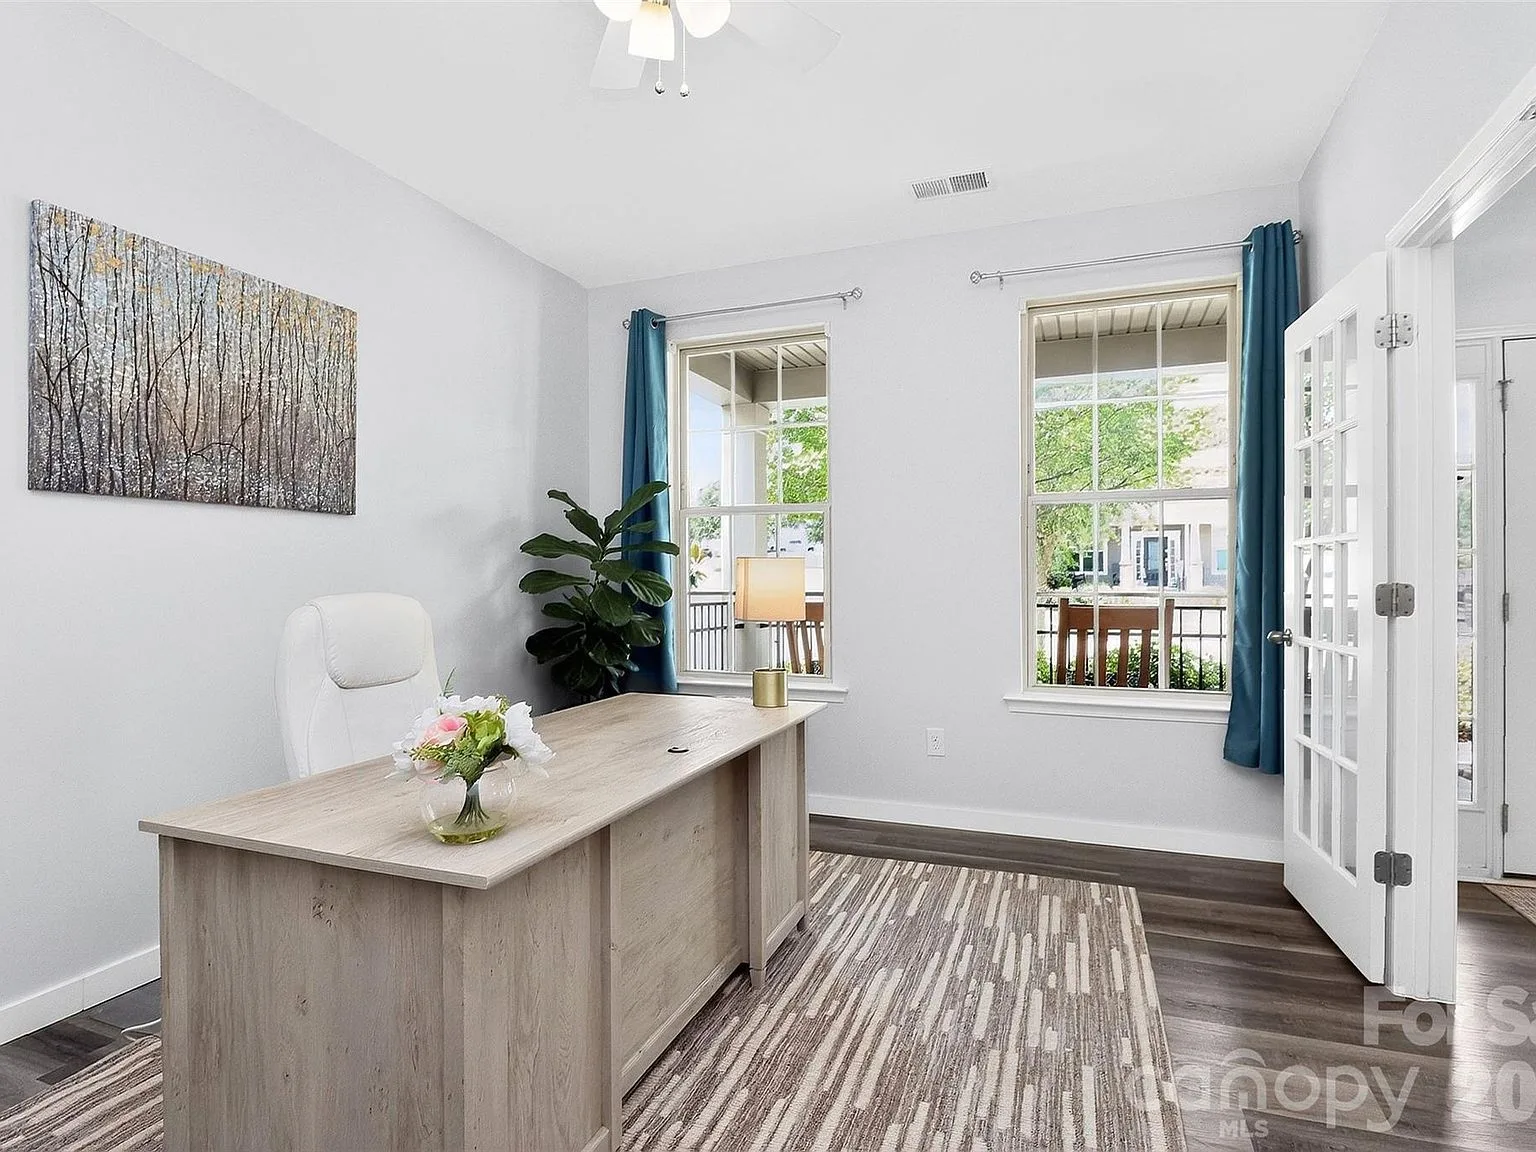
Home office with glass French doors and natural light
1306 Corey Cabin Ct

Office with French doors

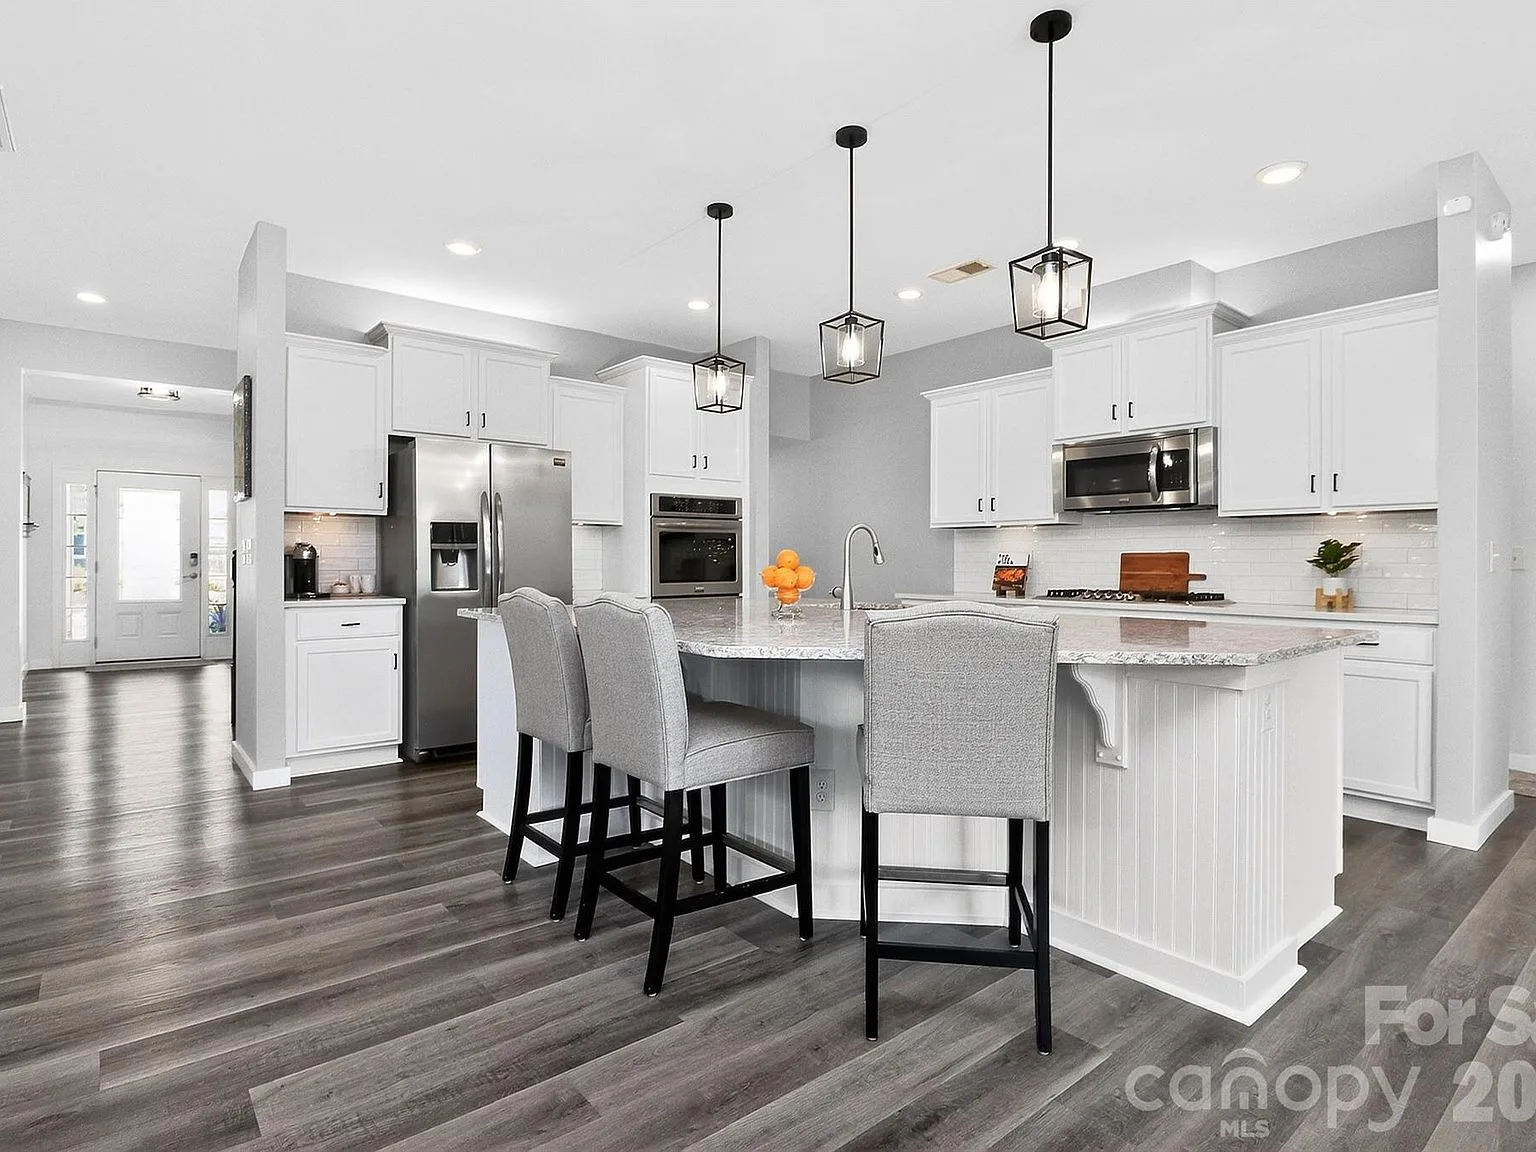
Remodeled kitchen with an oversized Cambria quartz island
1306 Corey Cabin Ct

Remodeled kitchen

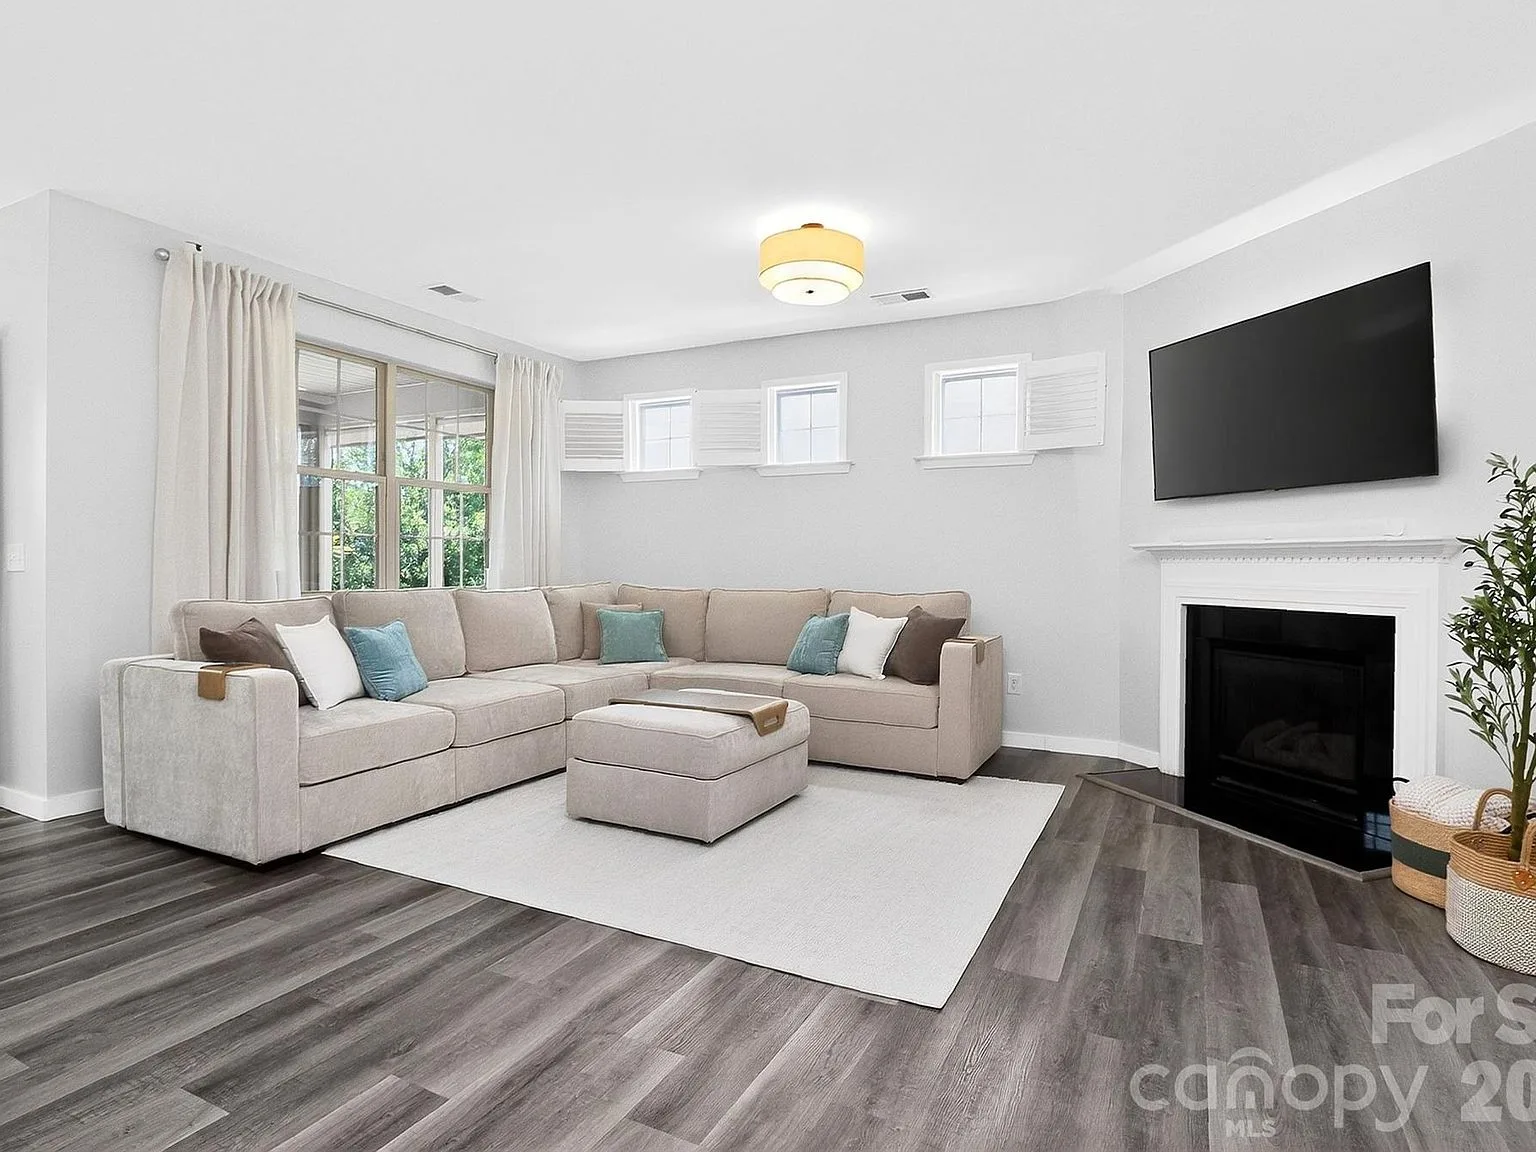
Living room with a fireplace, plantation shutters, and a large sectional
1306 Corey Cabin Ct

Living room

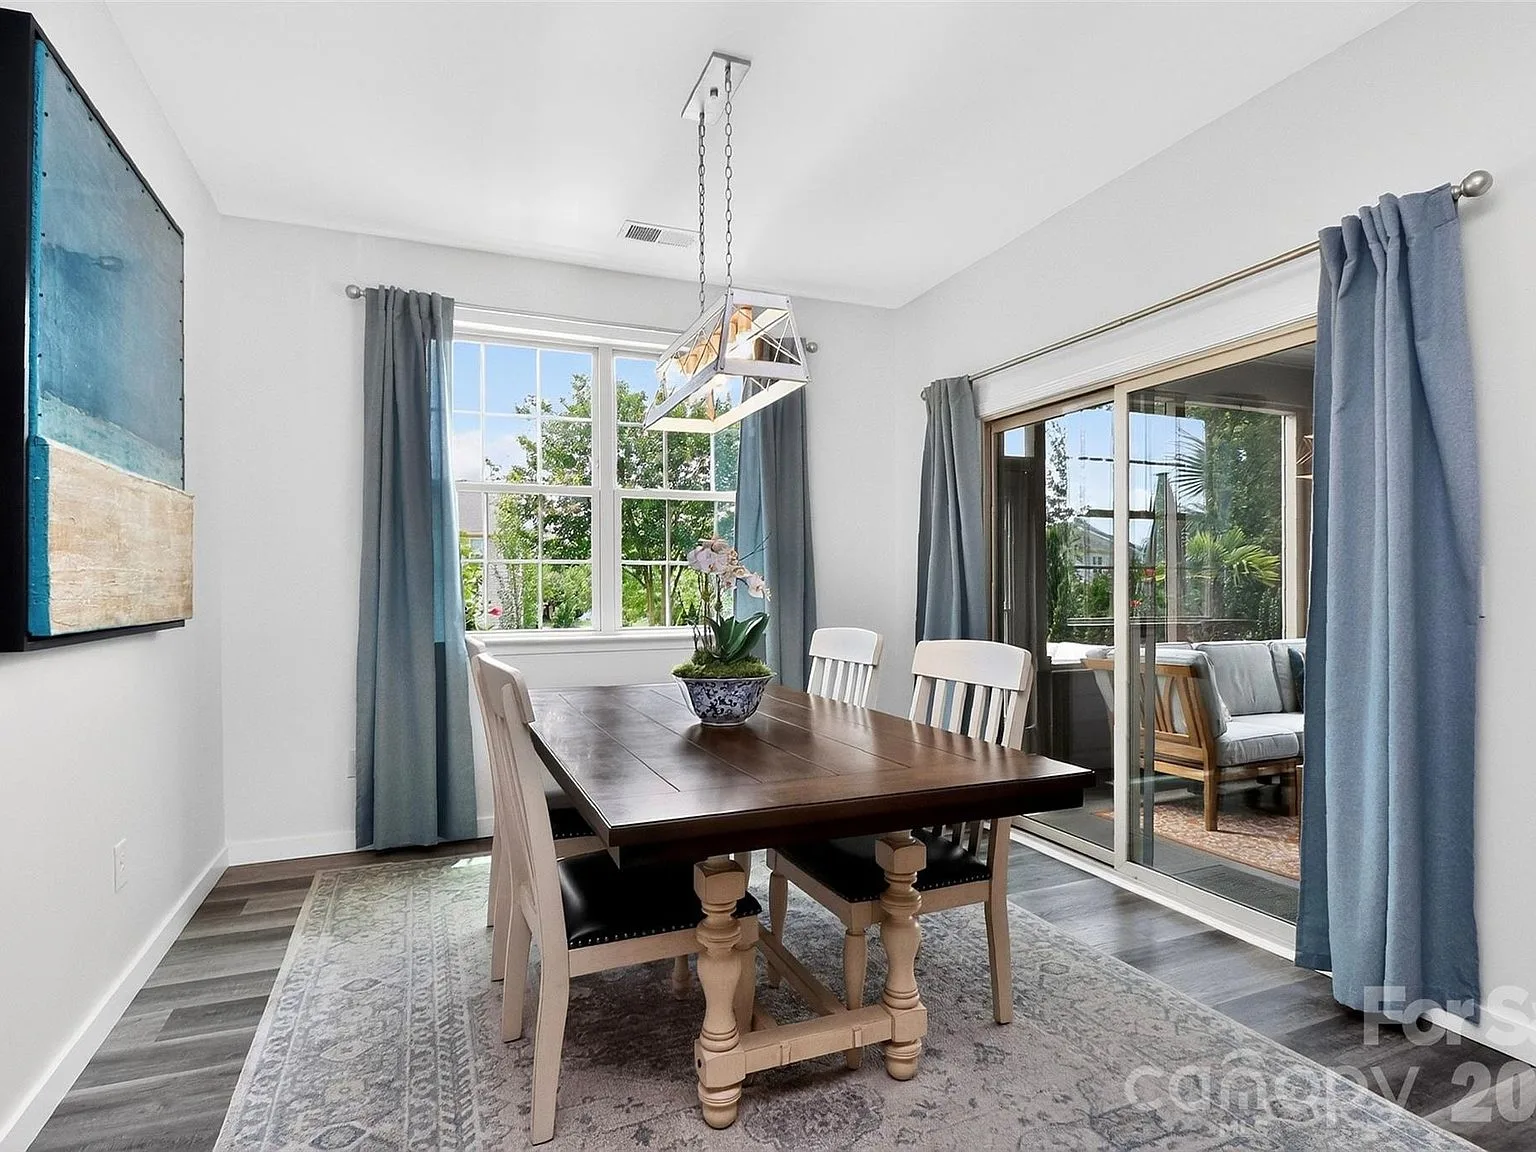
Dining room with a rectangular lantern chandelier and sliding glass doors
1306 Corey Cabin Ct

Dining room

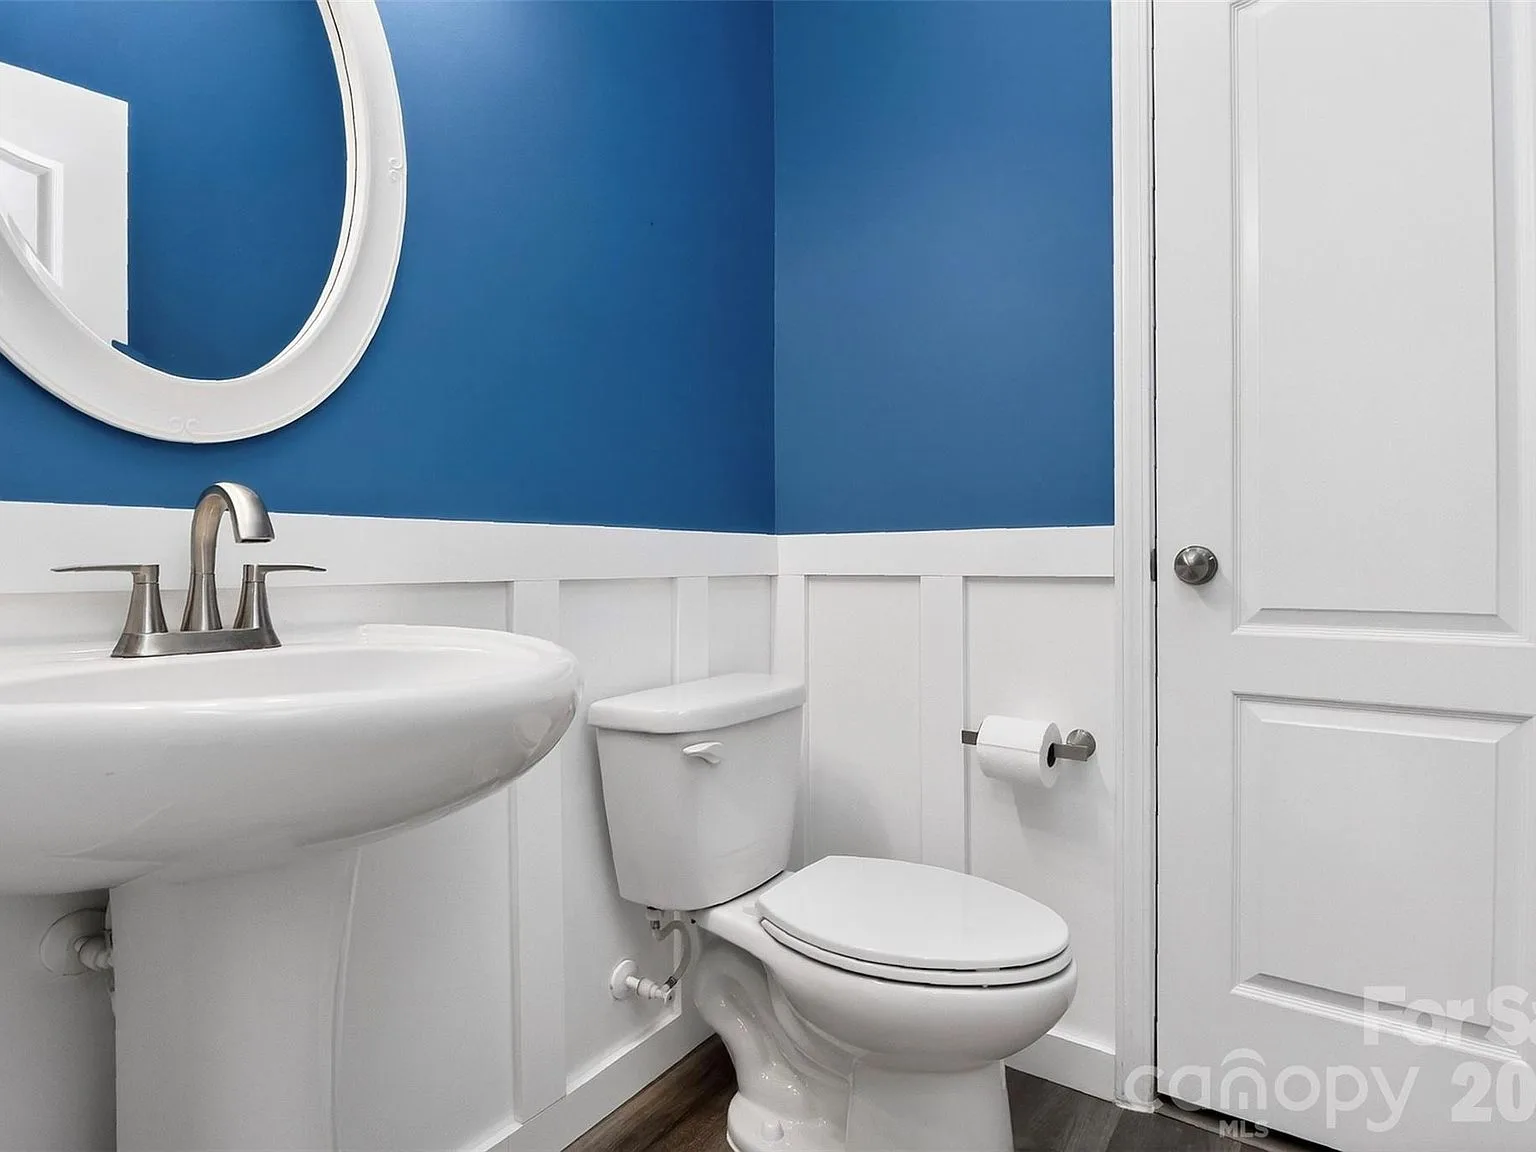
Powder room with blue upper walls and white wainscoting
1306 Corey Cabin Ct

Powder room

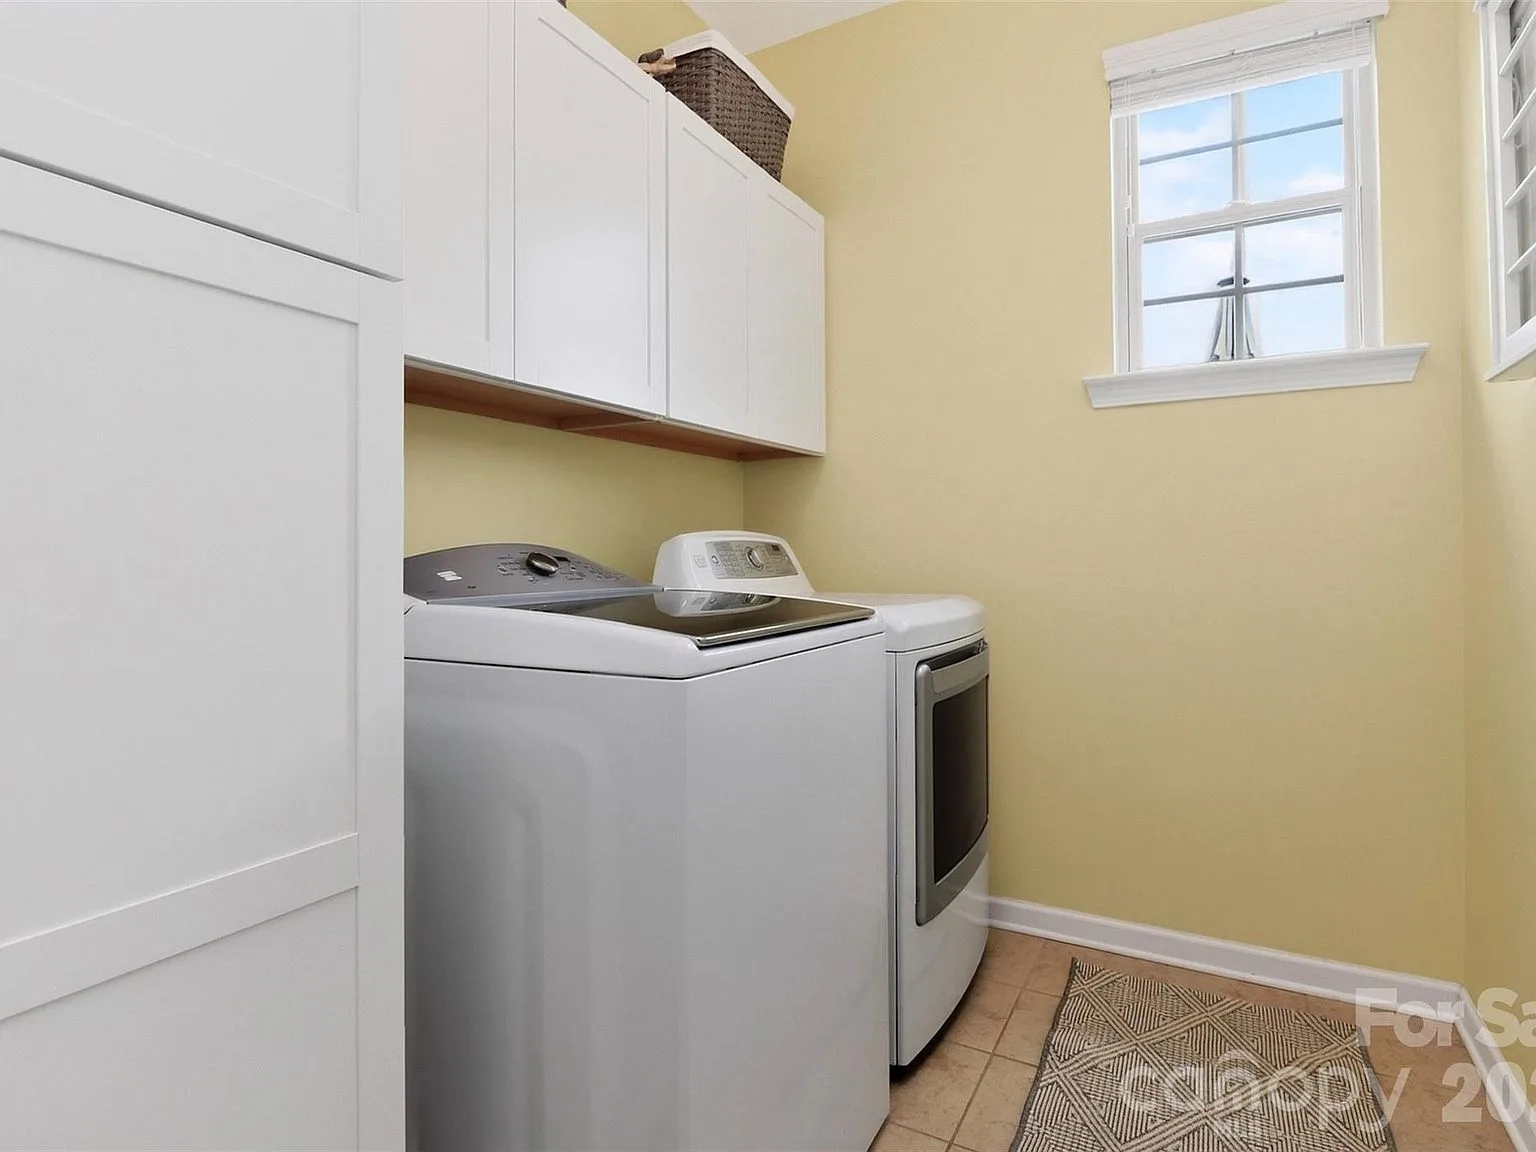
Laundry room with white cabinetry and tile flooring
1306 Corey Cabin Ct

Laundry room

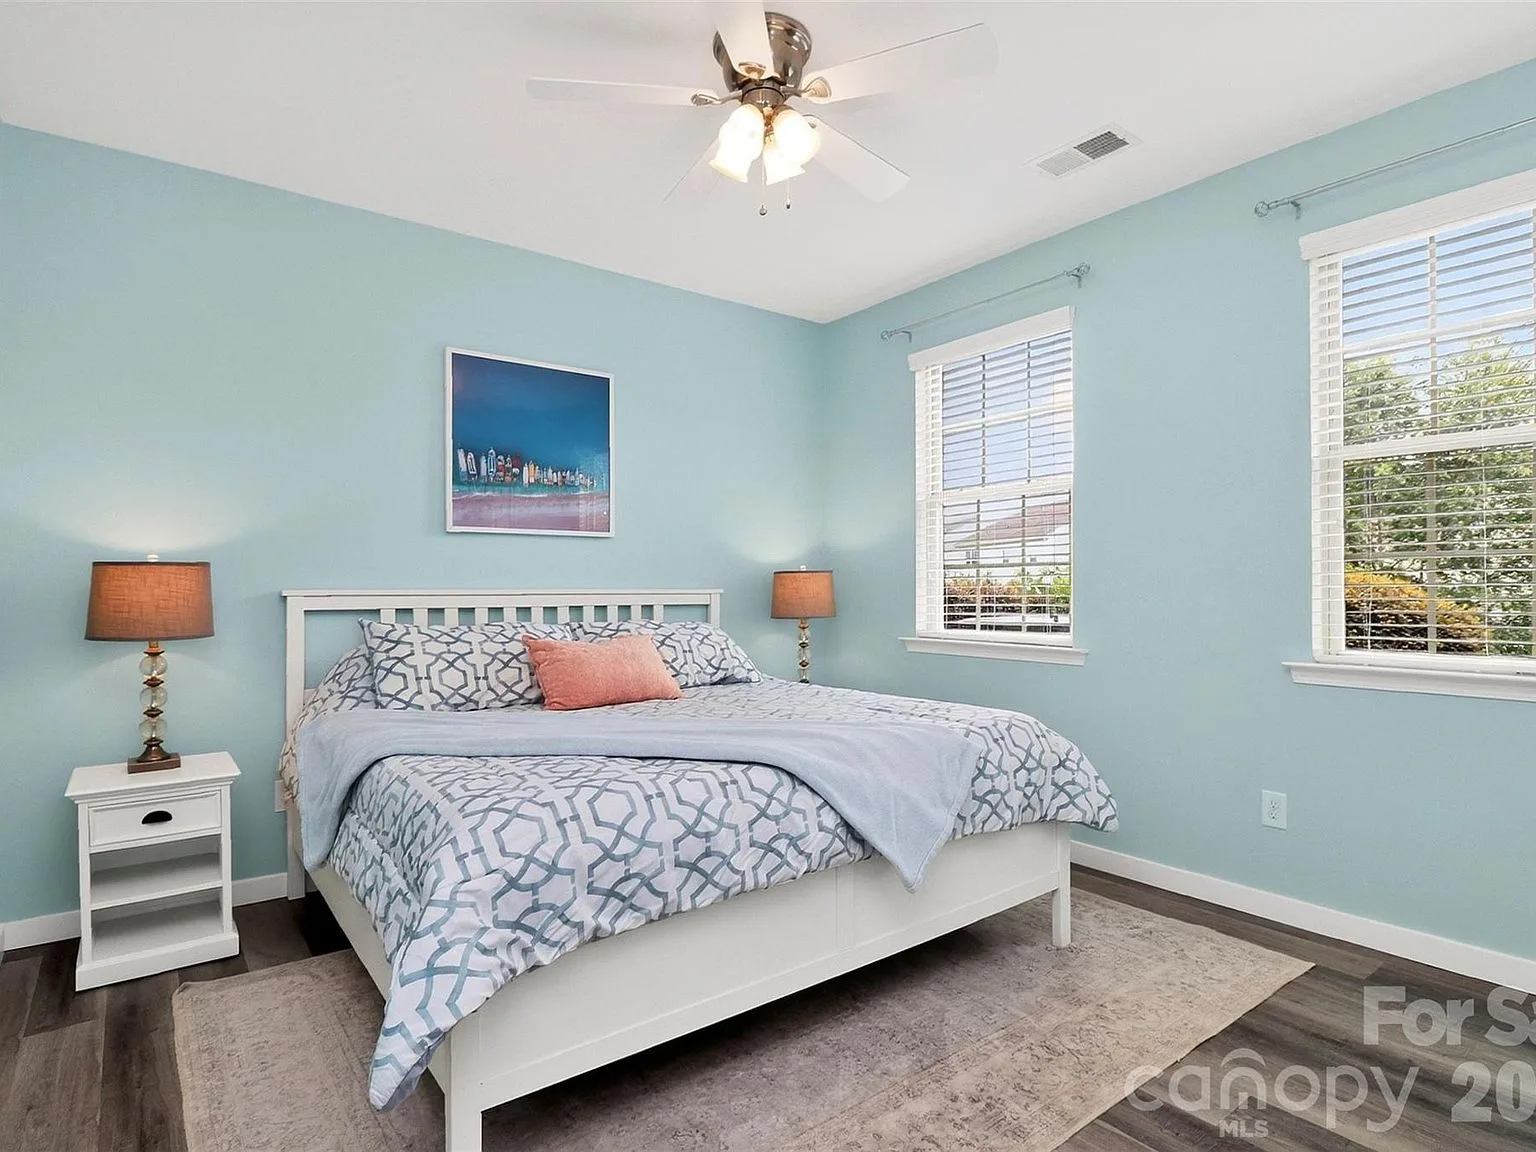
Guest bedroom with light blue walls
1306 Corey Cabin Ct

Guest bedroom

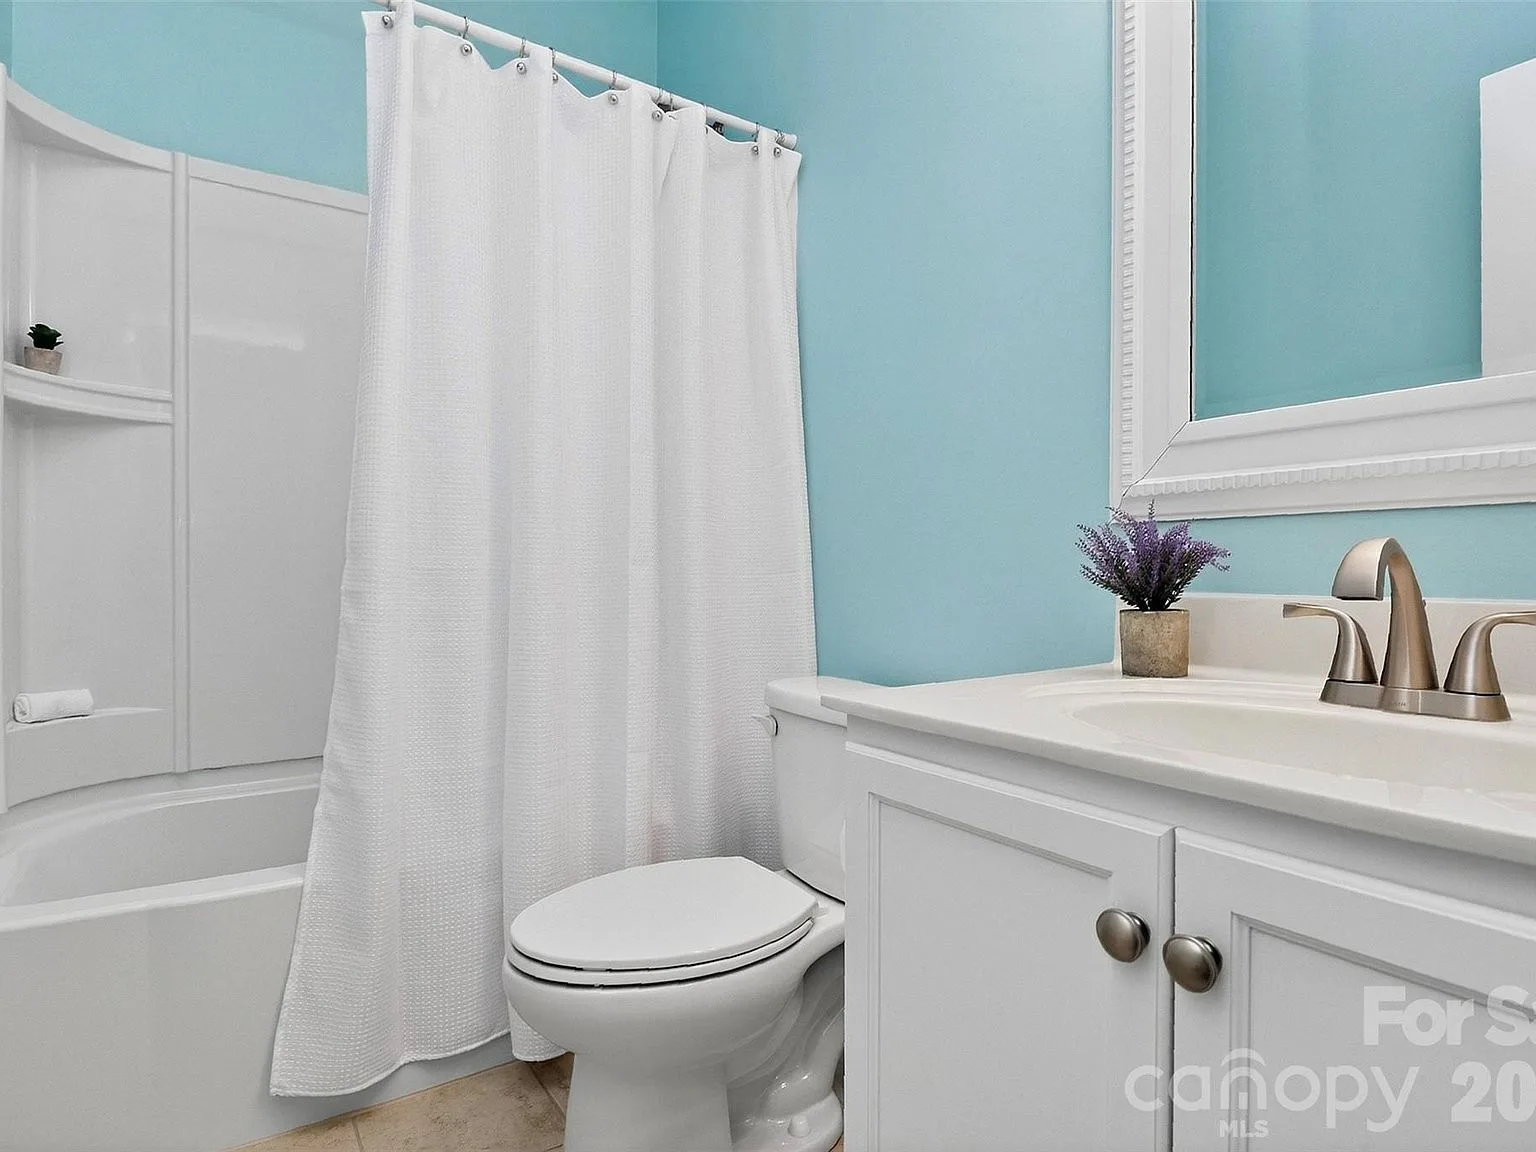
Bathroom with light blue walls, white vanity, and tub shower
1306 Corey Cabin Ct

Guest bath

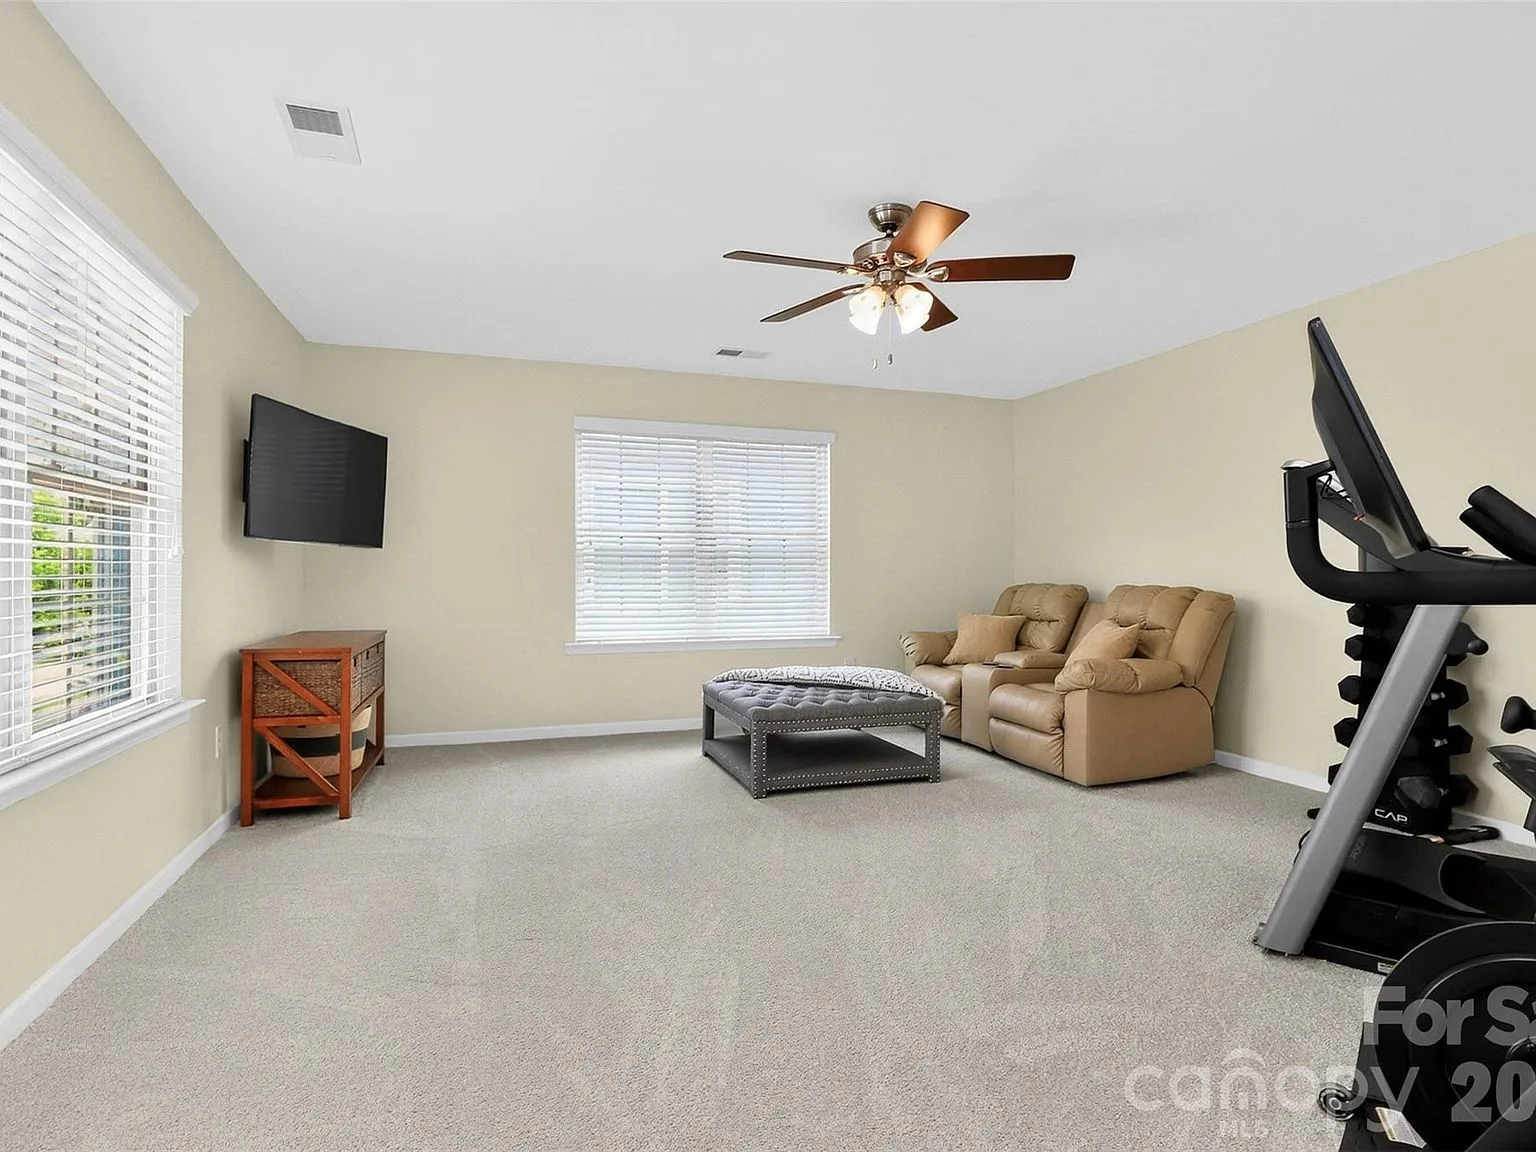
Flex or bonus room with neutral walls and carpeting
1306 Corey Cabin Ct

Flex room

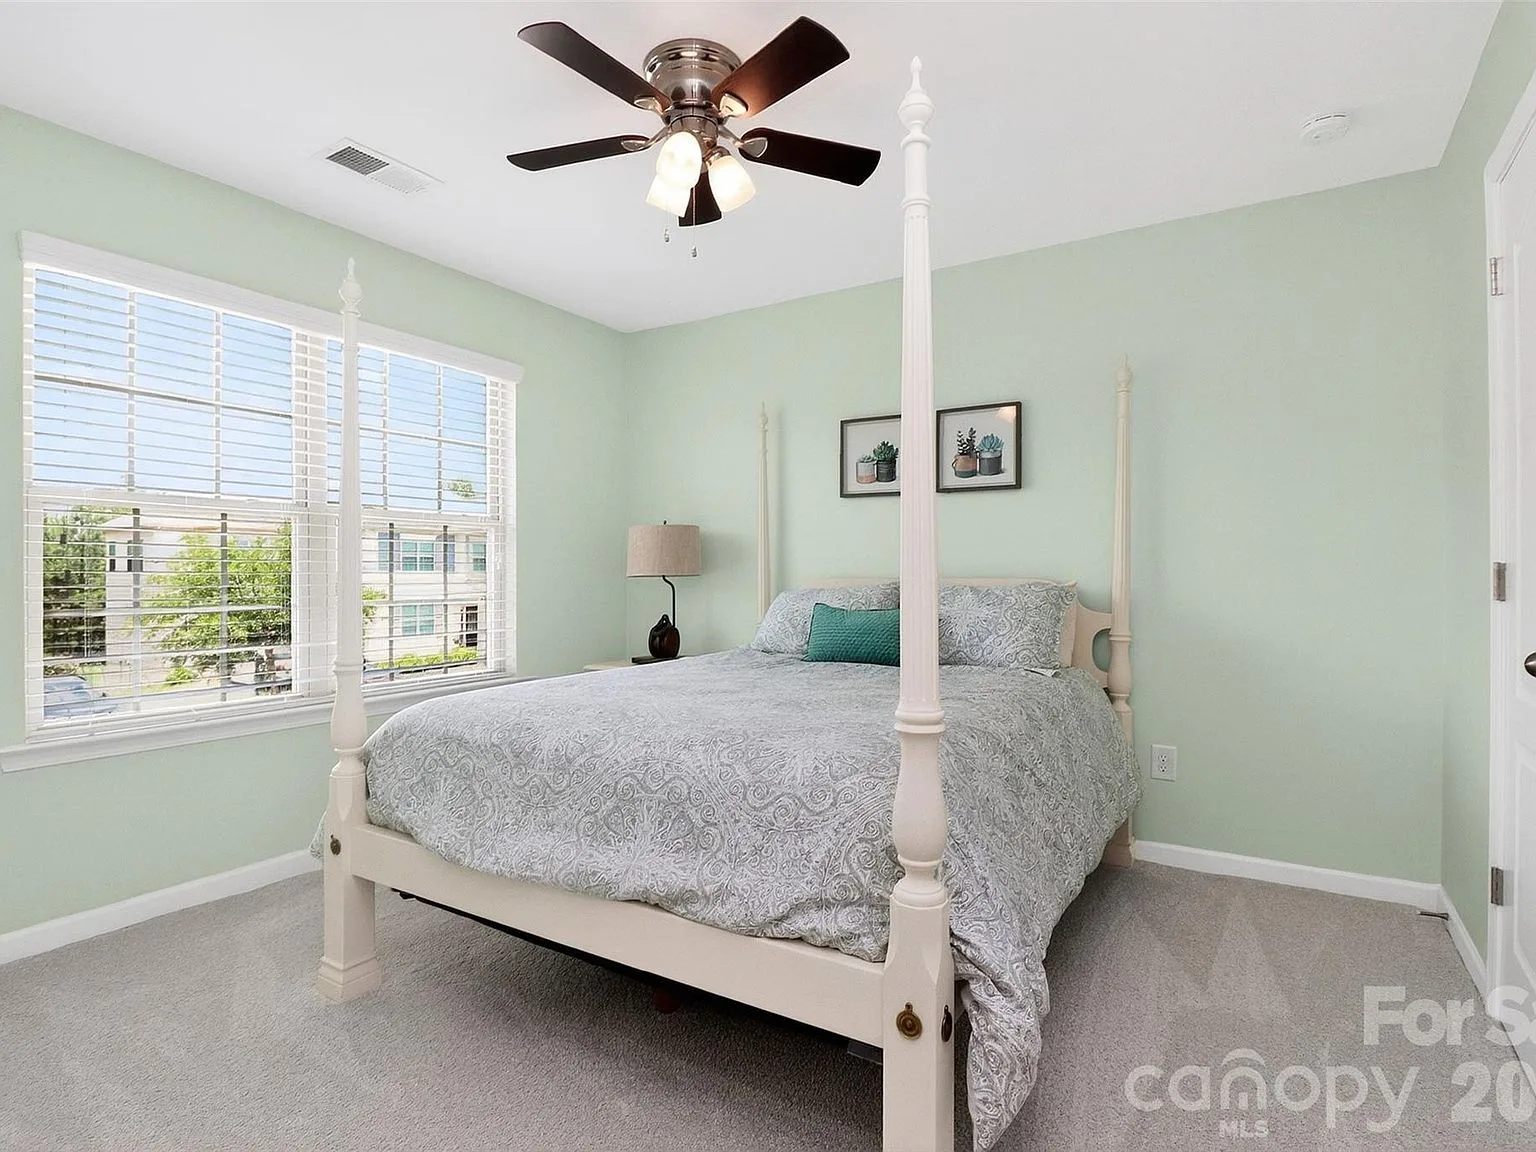
Guest bedroom with light green walls and bright daylight
1306 Corey Cabin Ct

Guest bedroom

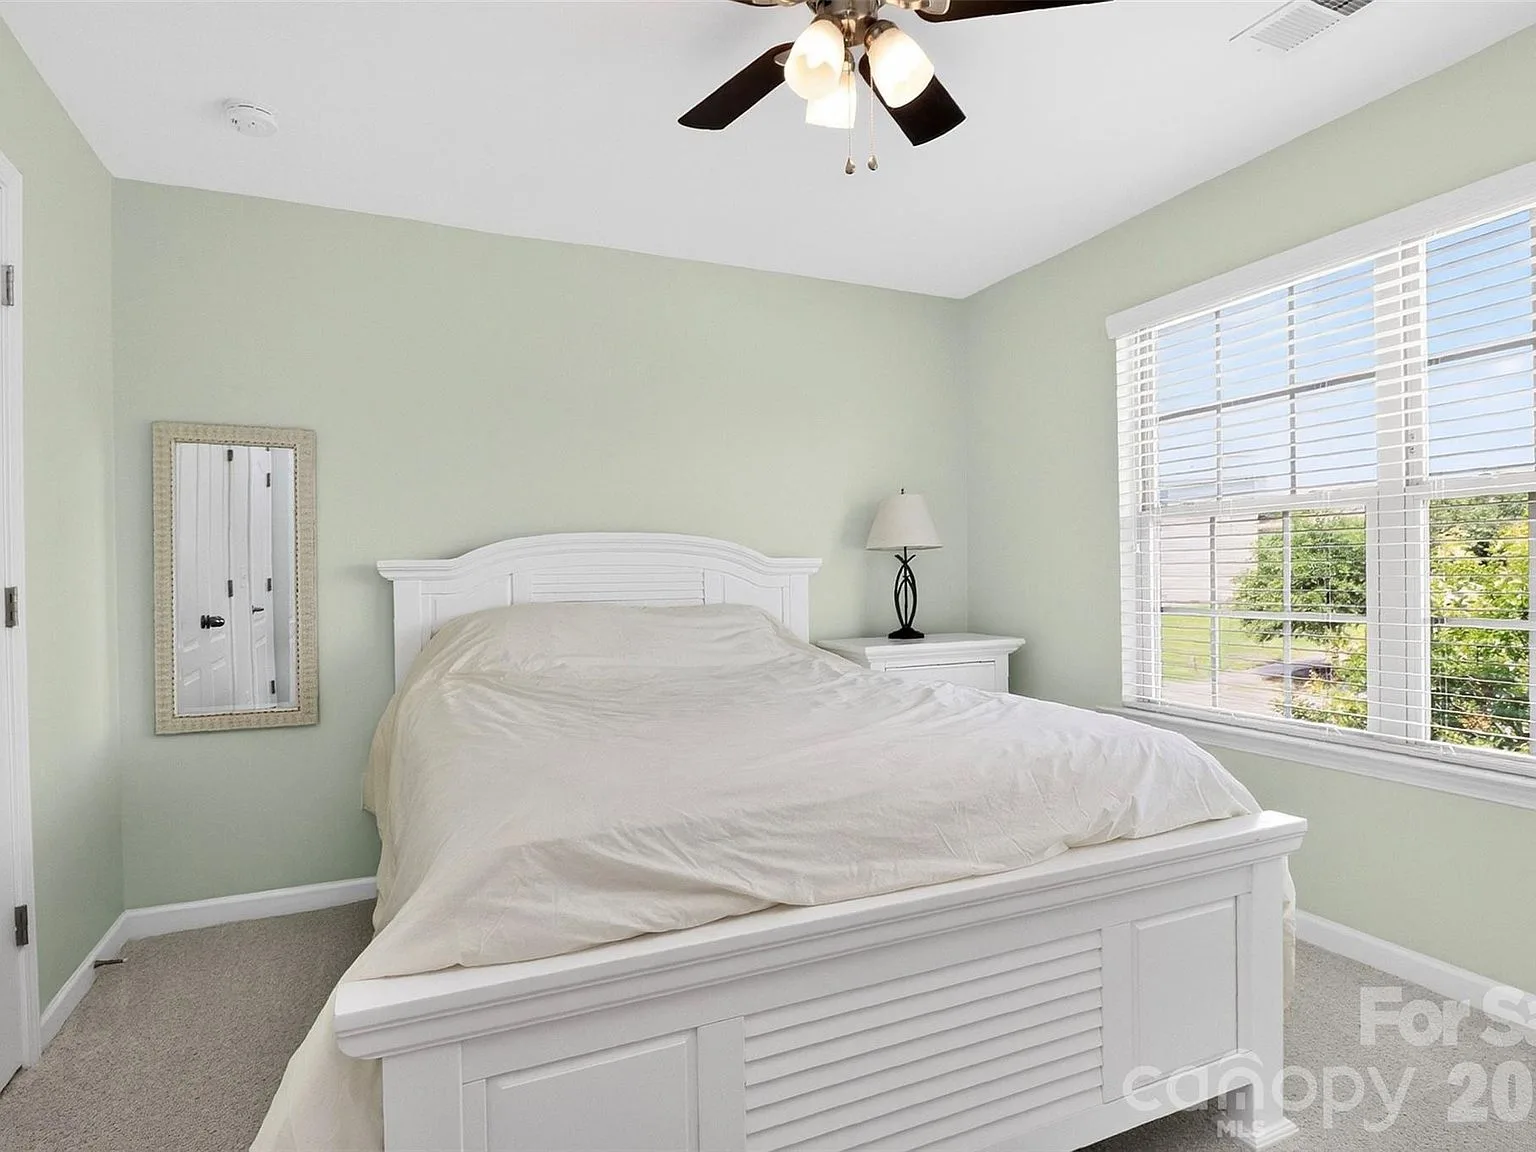
Guest bedroom with a white bed frame and large window
1306 Corey Cabin Ct

Guest bedroom

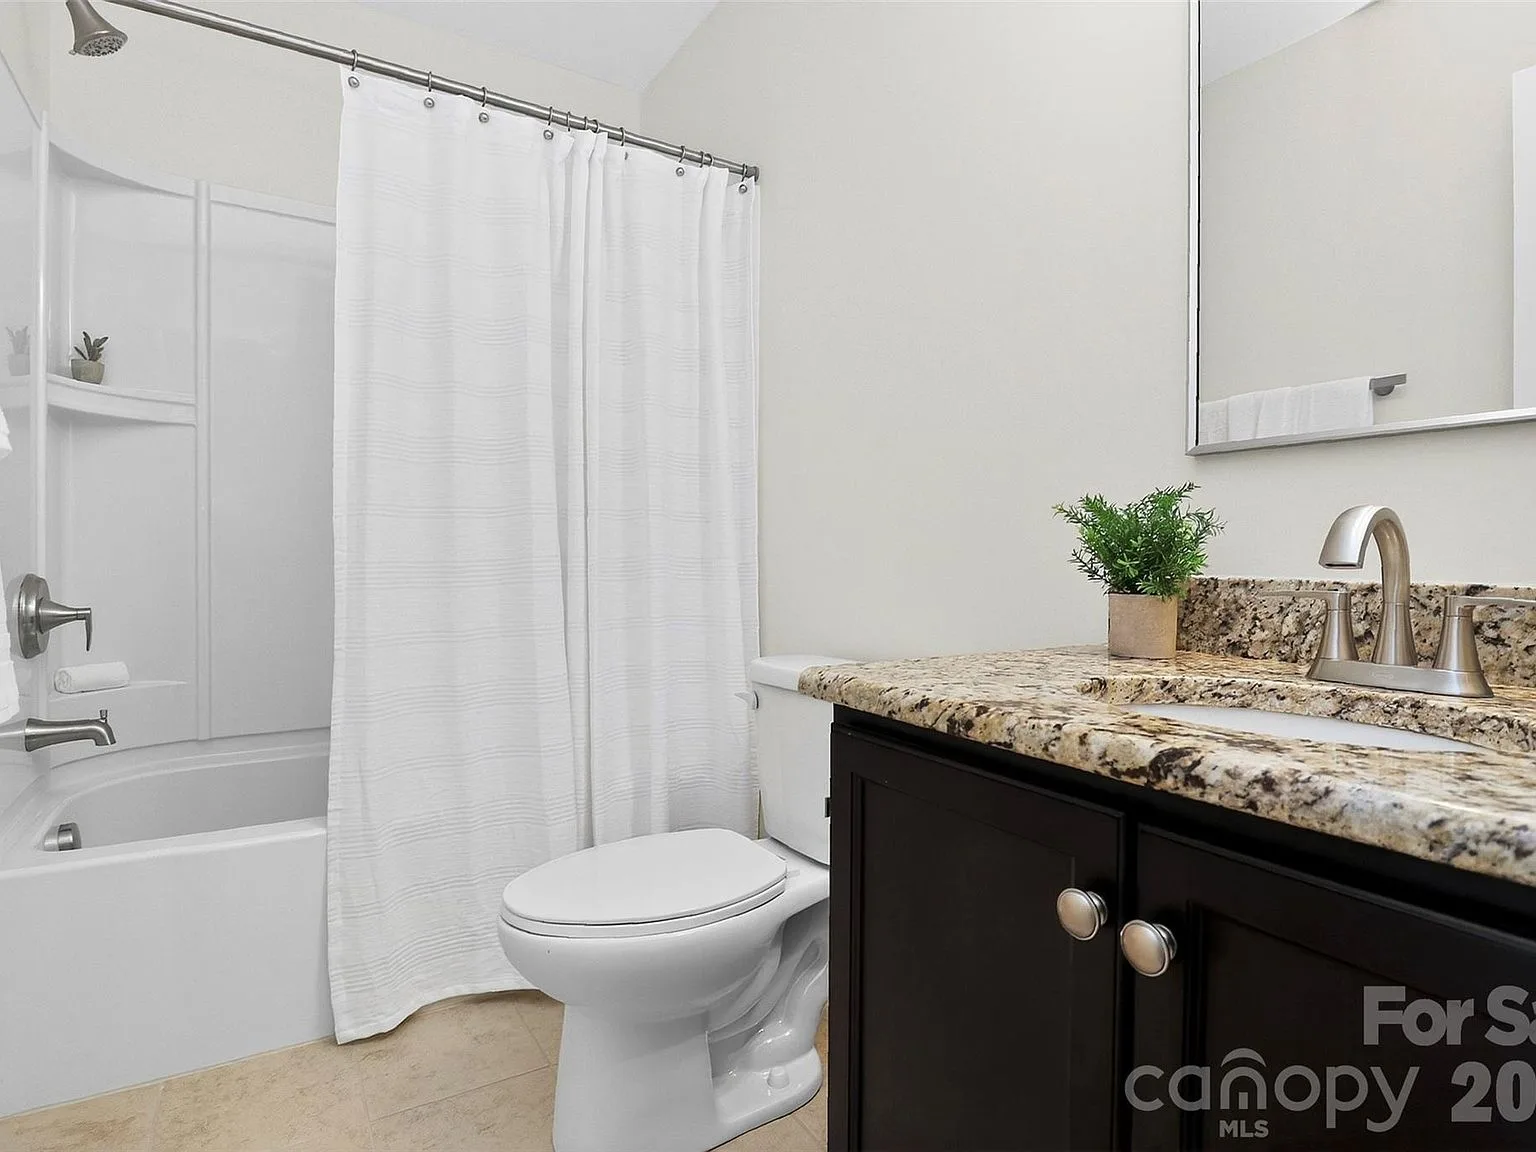
Guest bathroom with a dark vanity and white shower
1306 Corey Cabin Ct

Guest bath

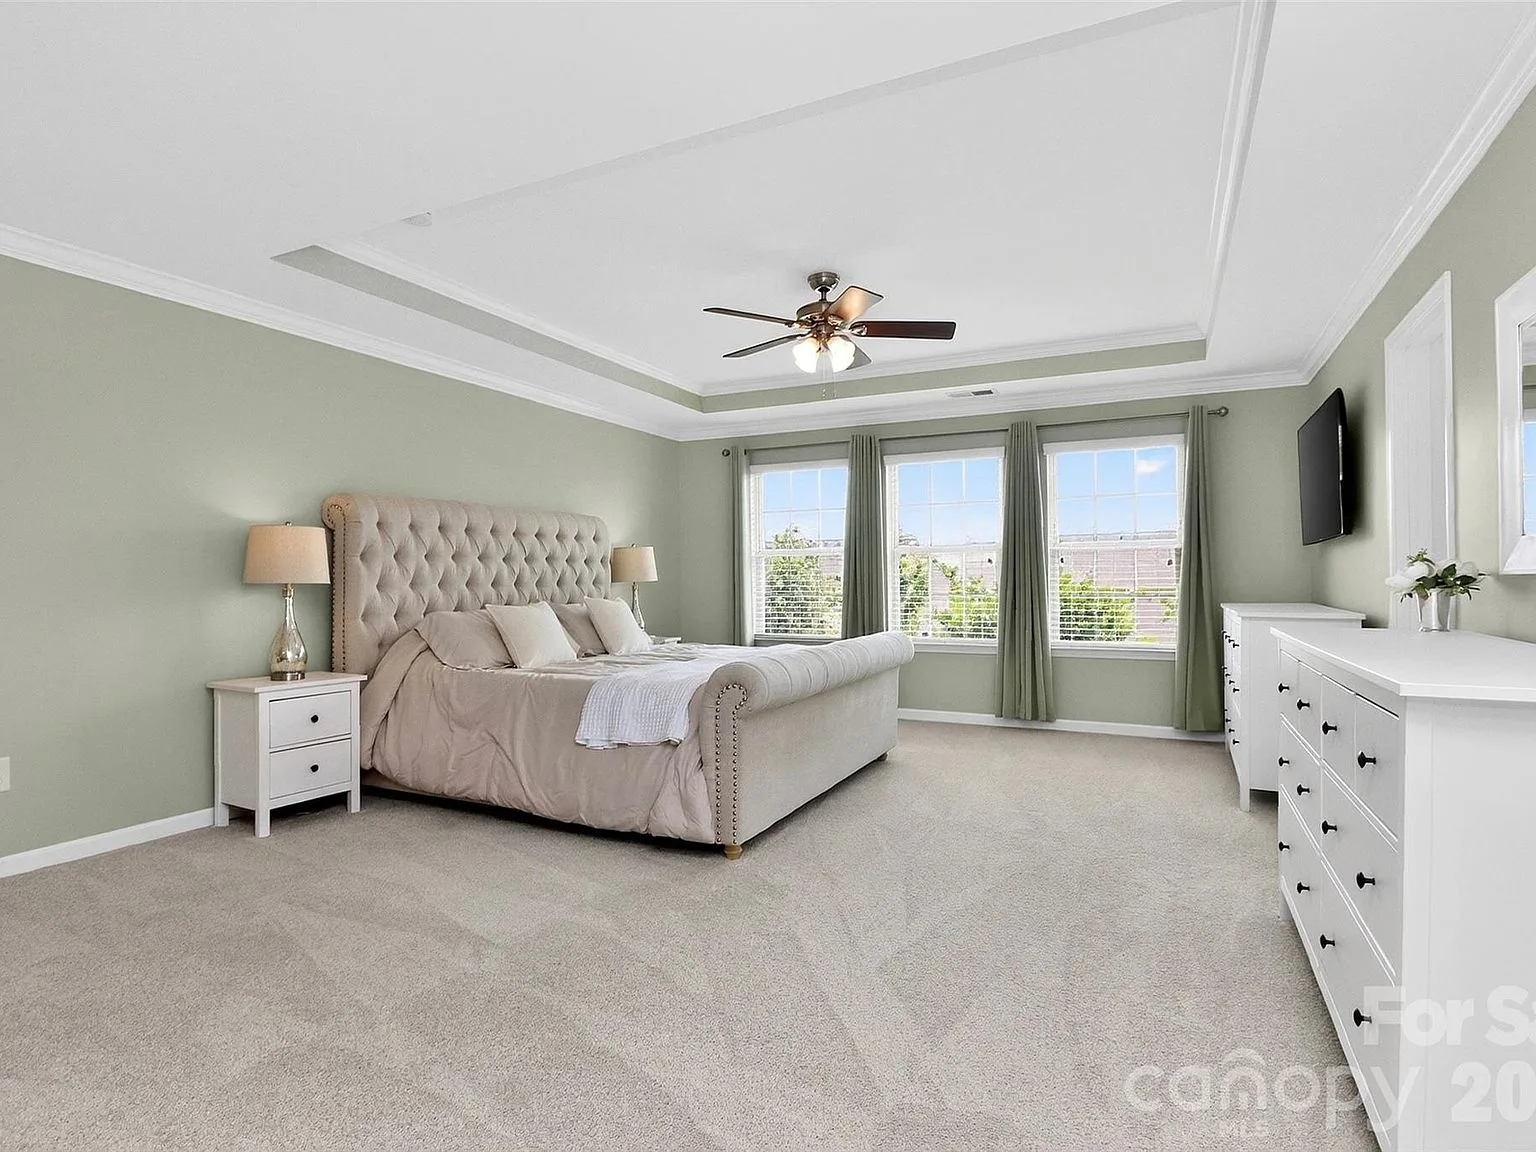
Primary bedroom with a tray ceiling and floor-length curtains
1306 Corey Cabin Ct

Primary bedroom

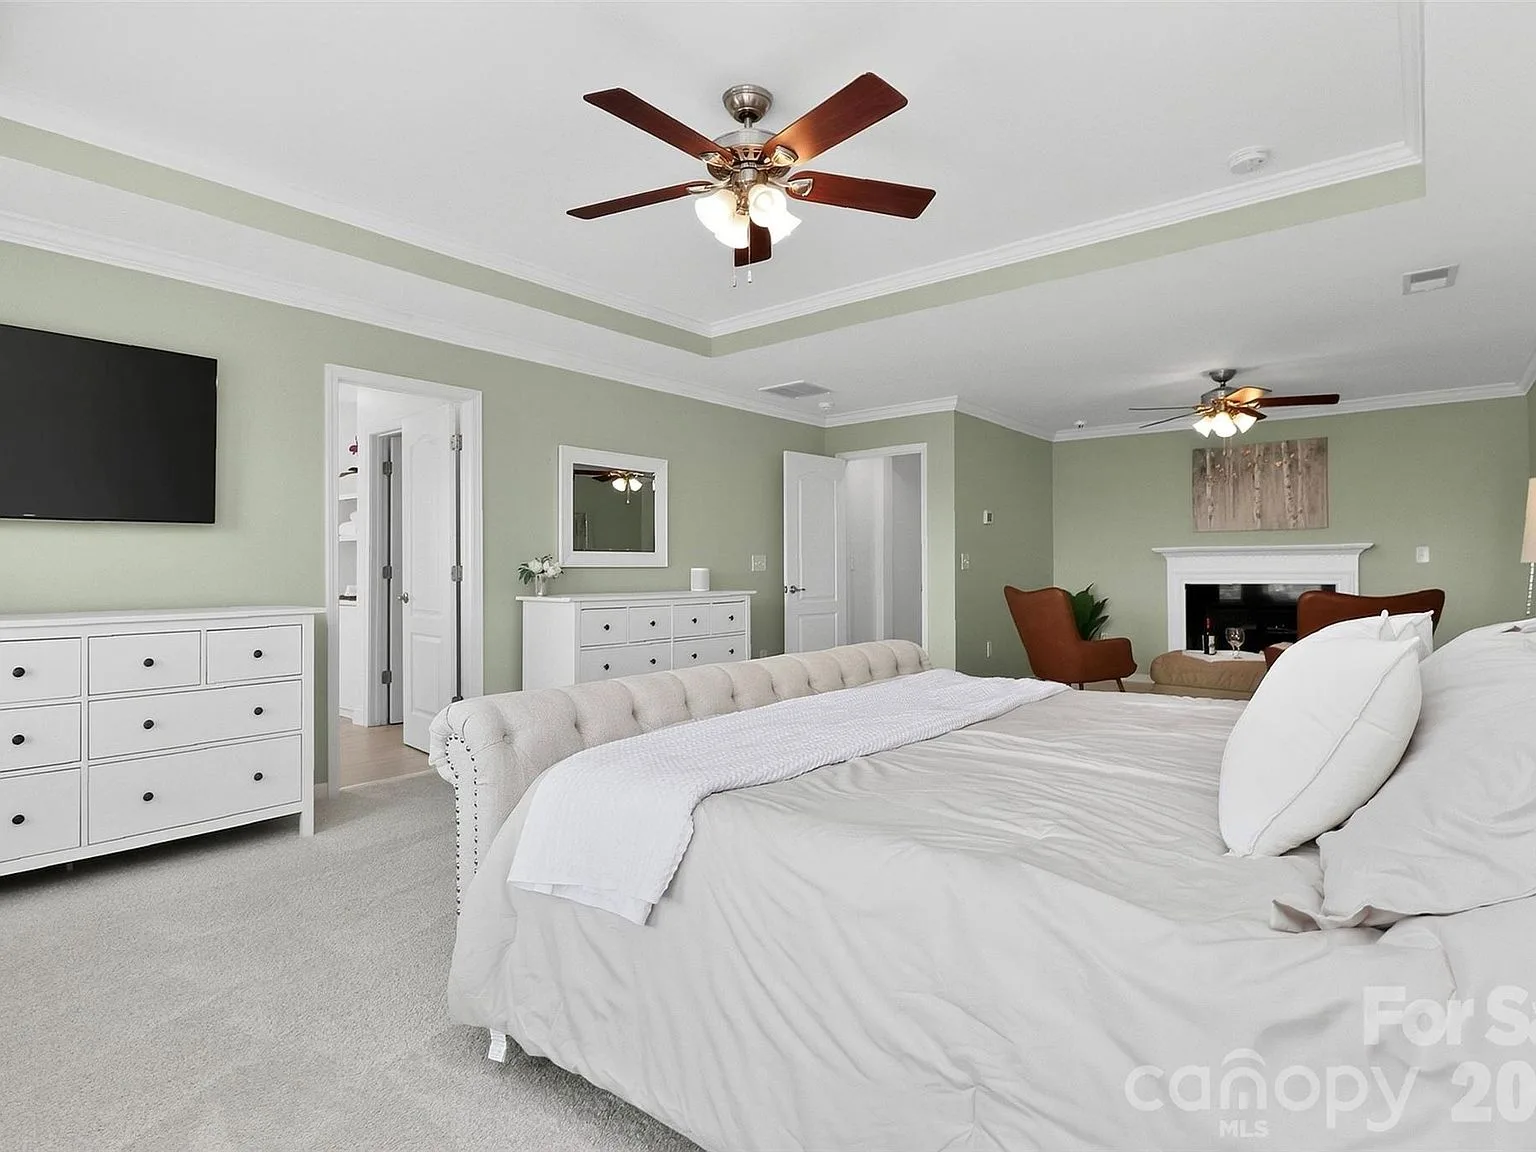
Primary suite with tray ceilings and a seating area
1306 Corey Cabin Ct

Primary suite

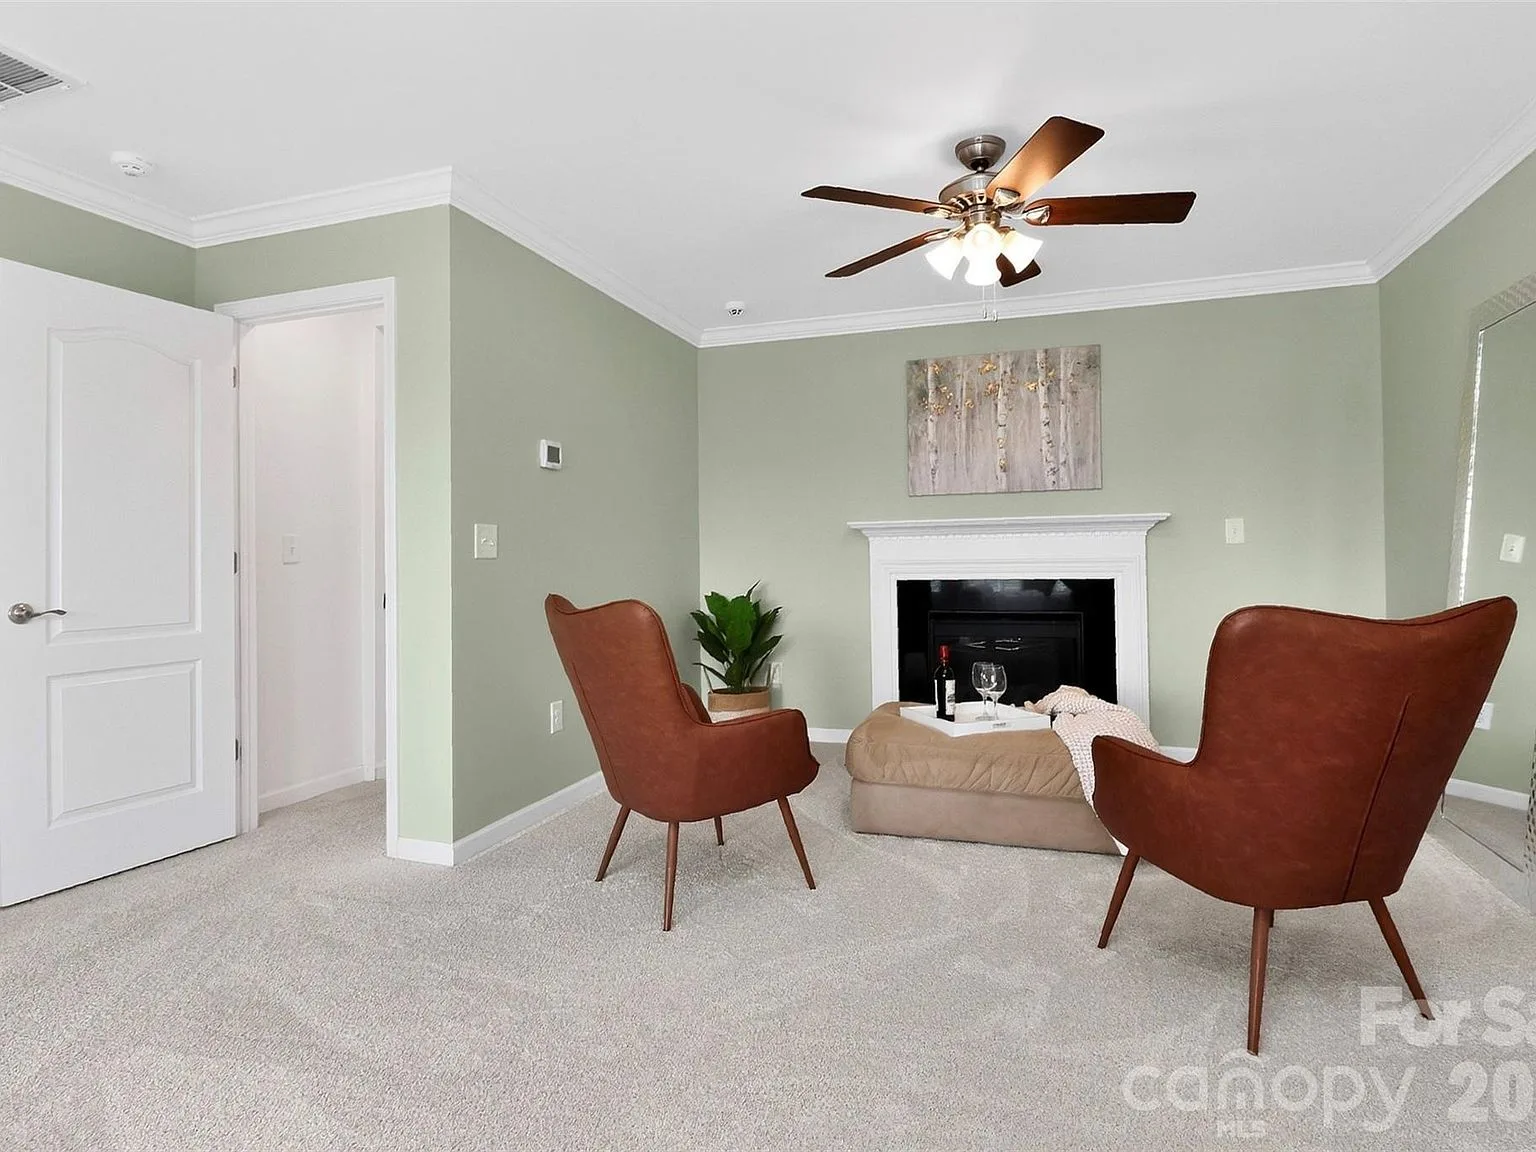
Primary retreat seating area with a fireplace and leather chairs
1306 Corey Cabin Ct

Primary retreat

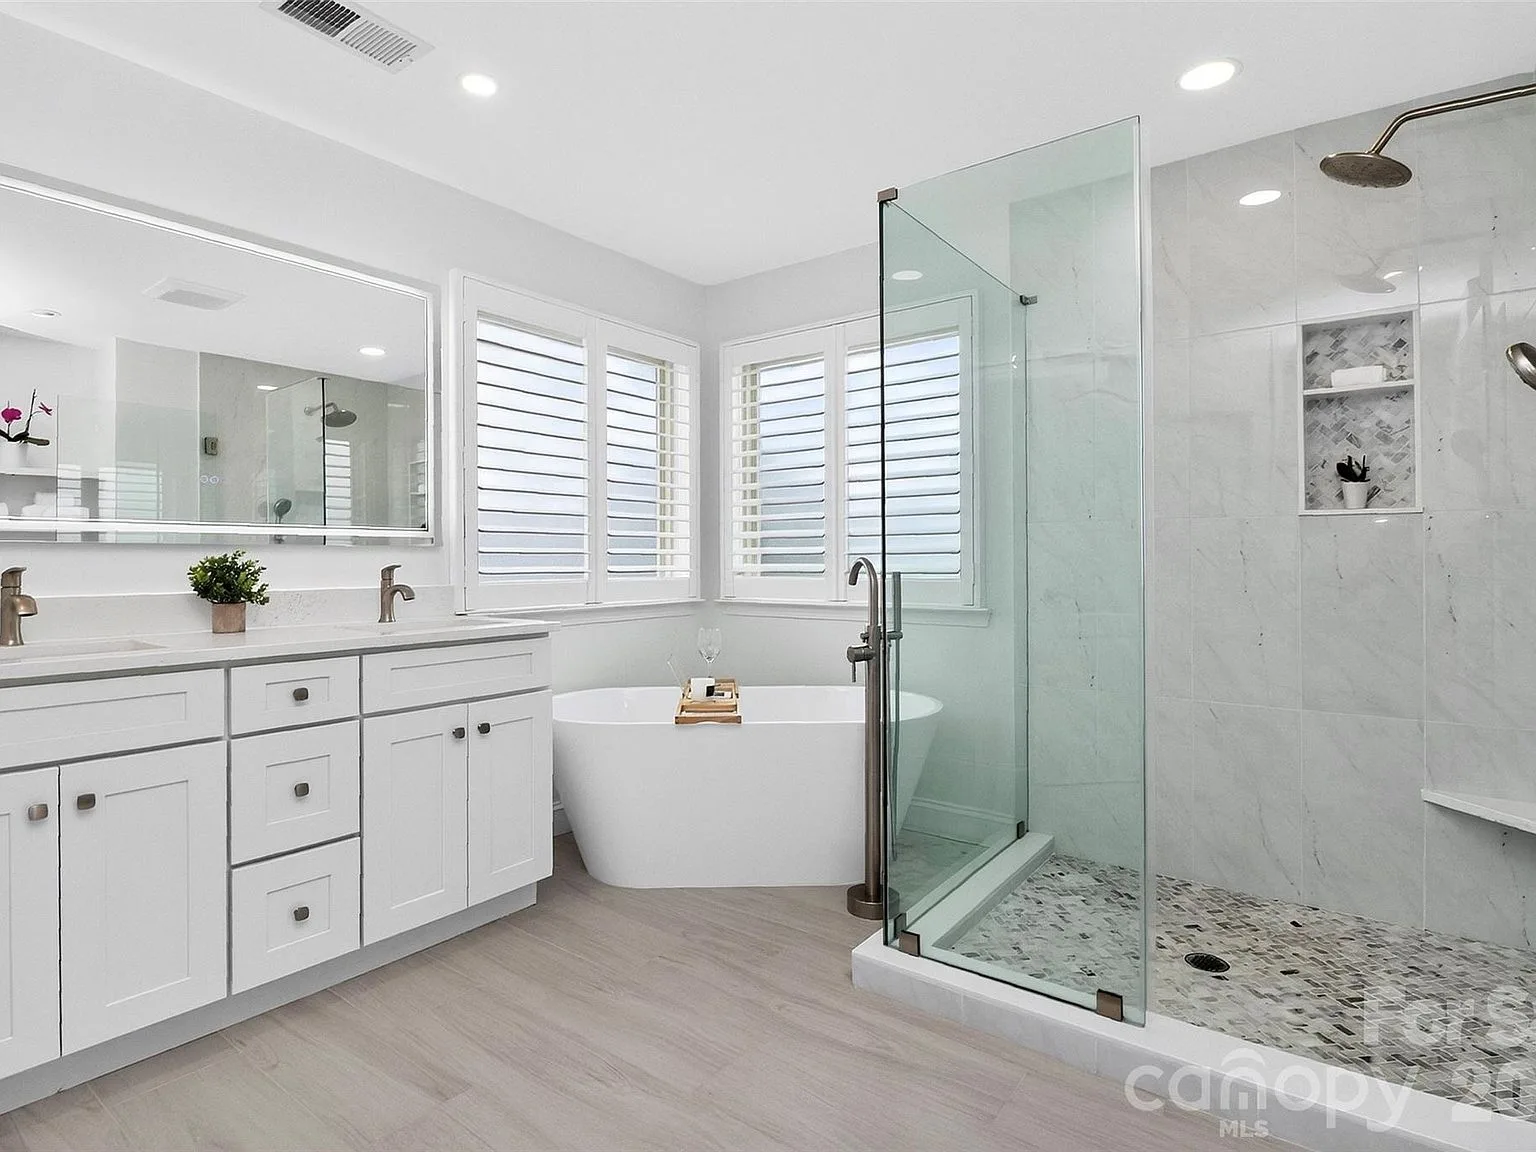
Spa-inspired primary bathroom with a frameless shower and soaking tub
1306 Corey Cabin Ct

Primary bath

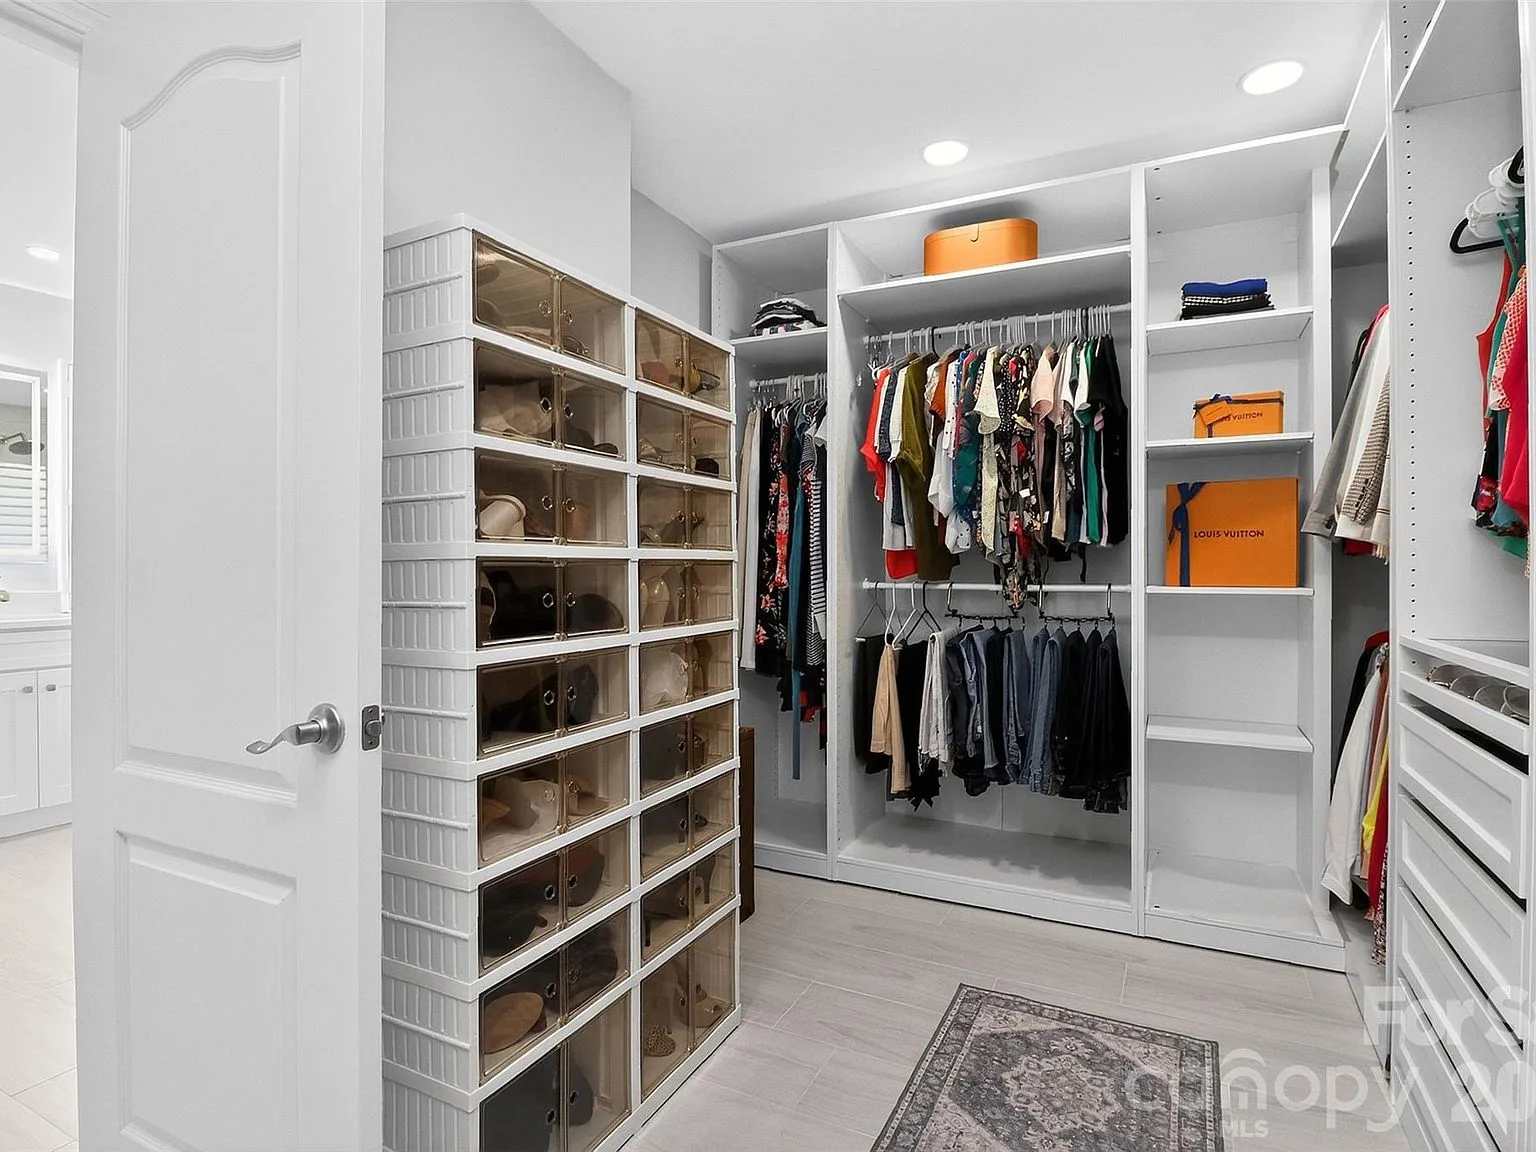
Custom walk-in closet with built-in cabinetry and lighting
1306 Corey Cabin Ct

Custom closet

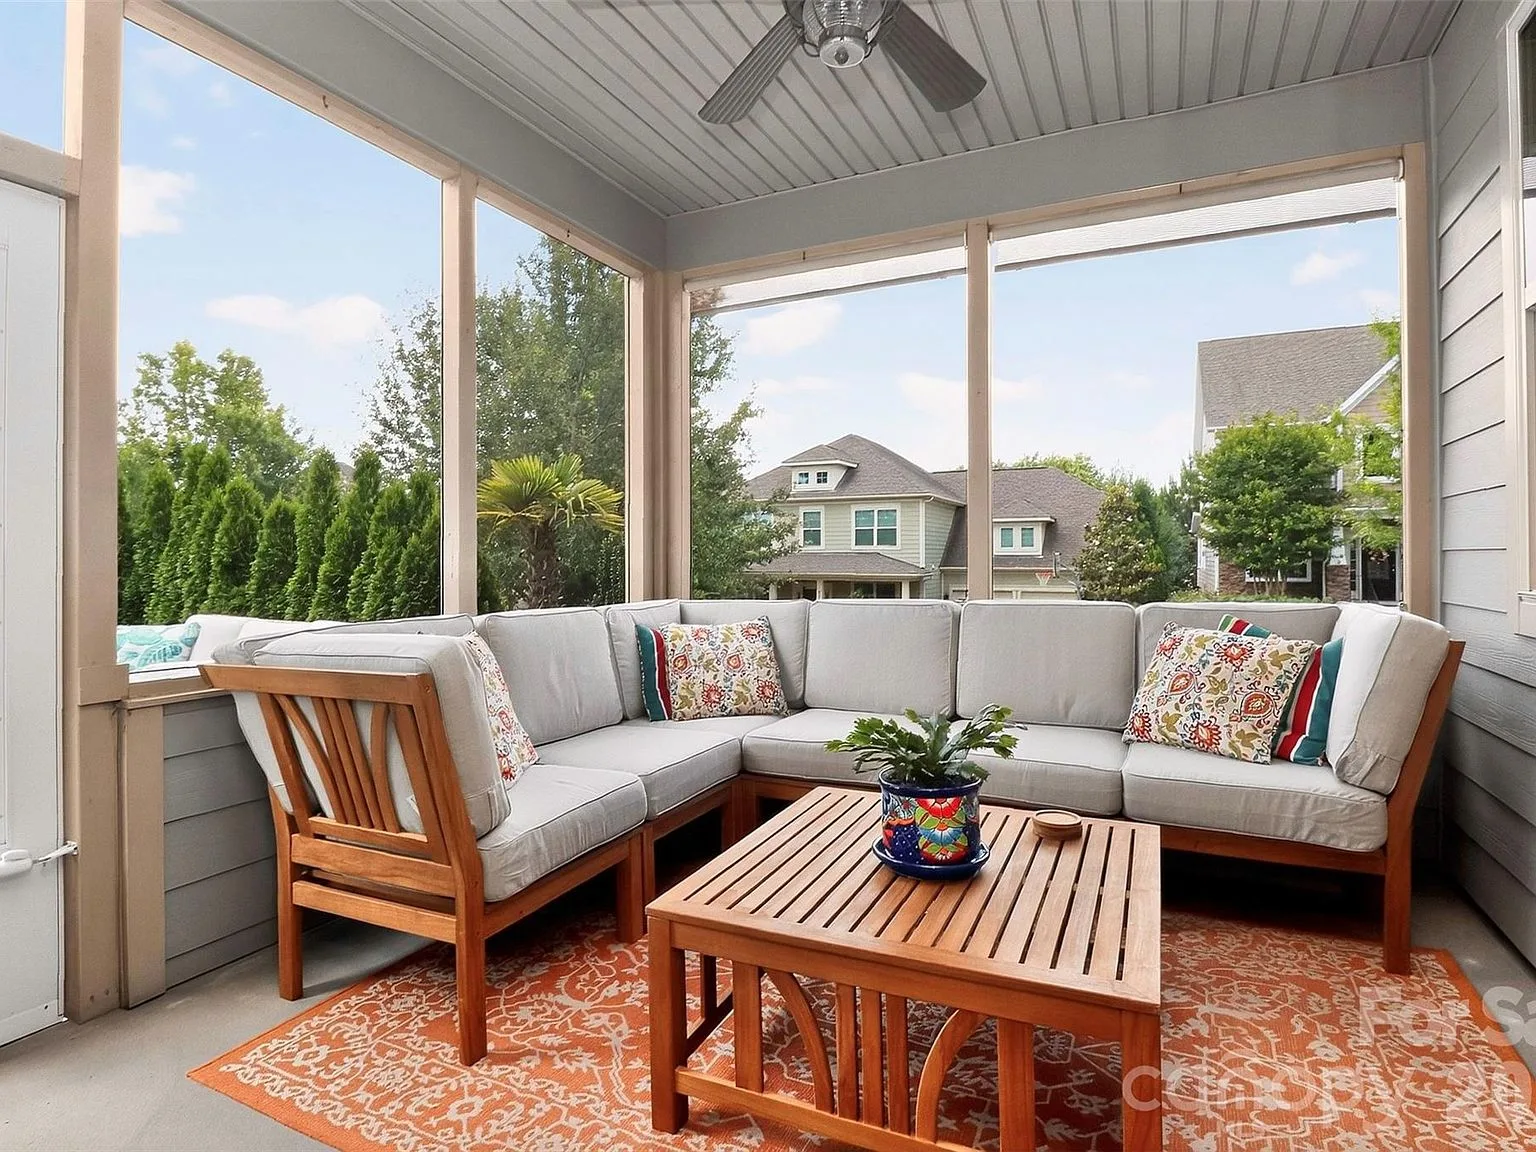
Screened porch with a ceiling fan and outdoor seating
1306 Corey Cabin Ct

Screened porch

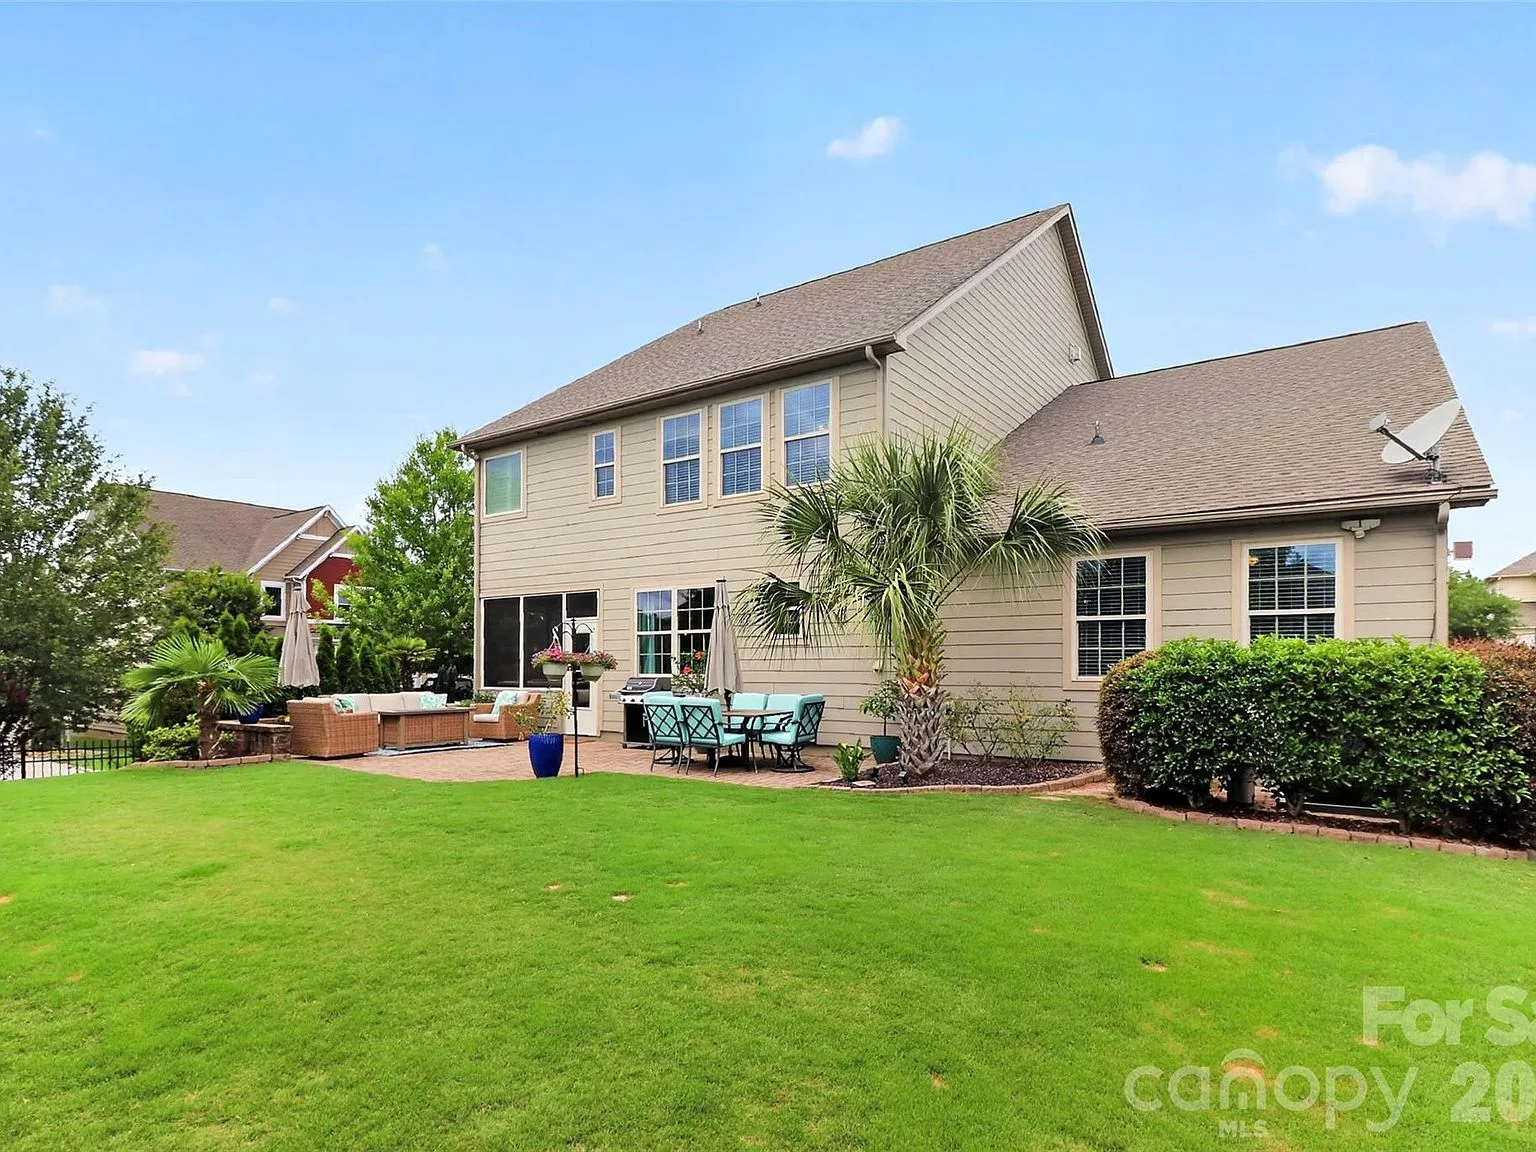
Paver patio and fenced backyard with outdoor furniture and a grill
1306 Corey Cabin Ct

Backyard patio

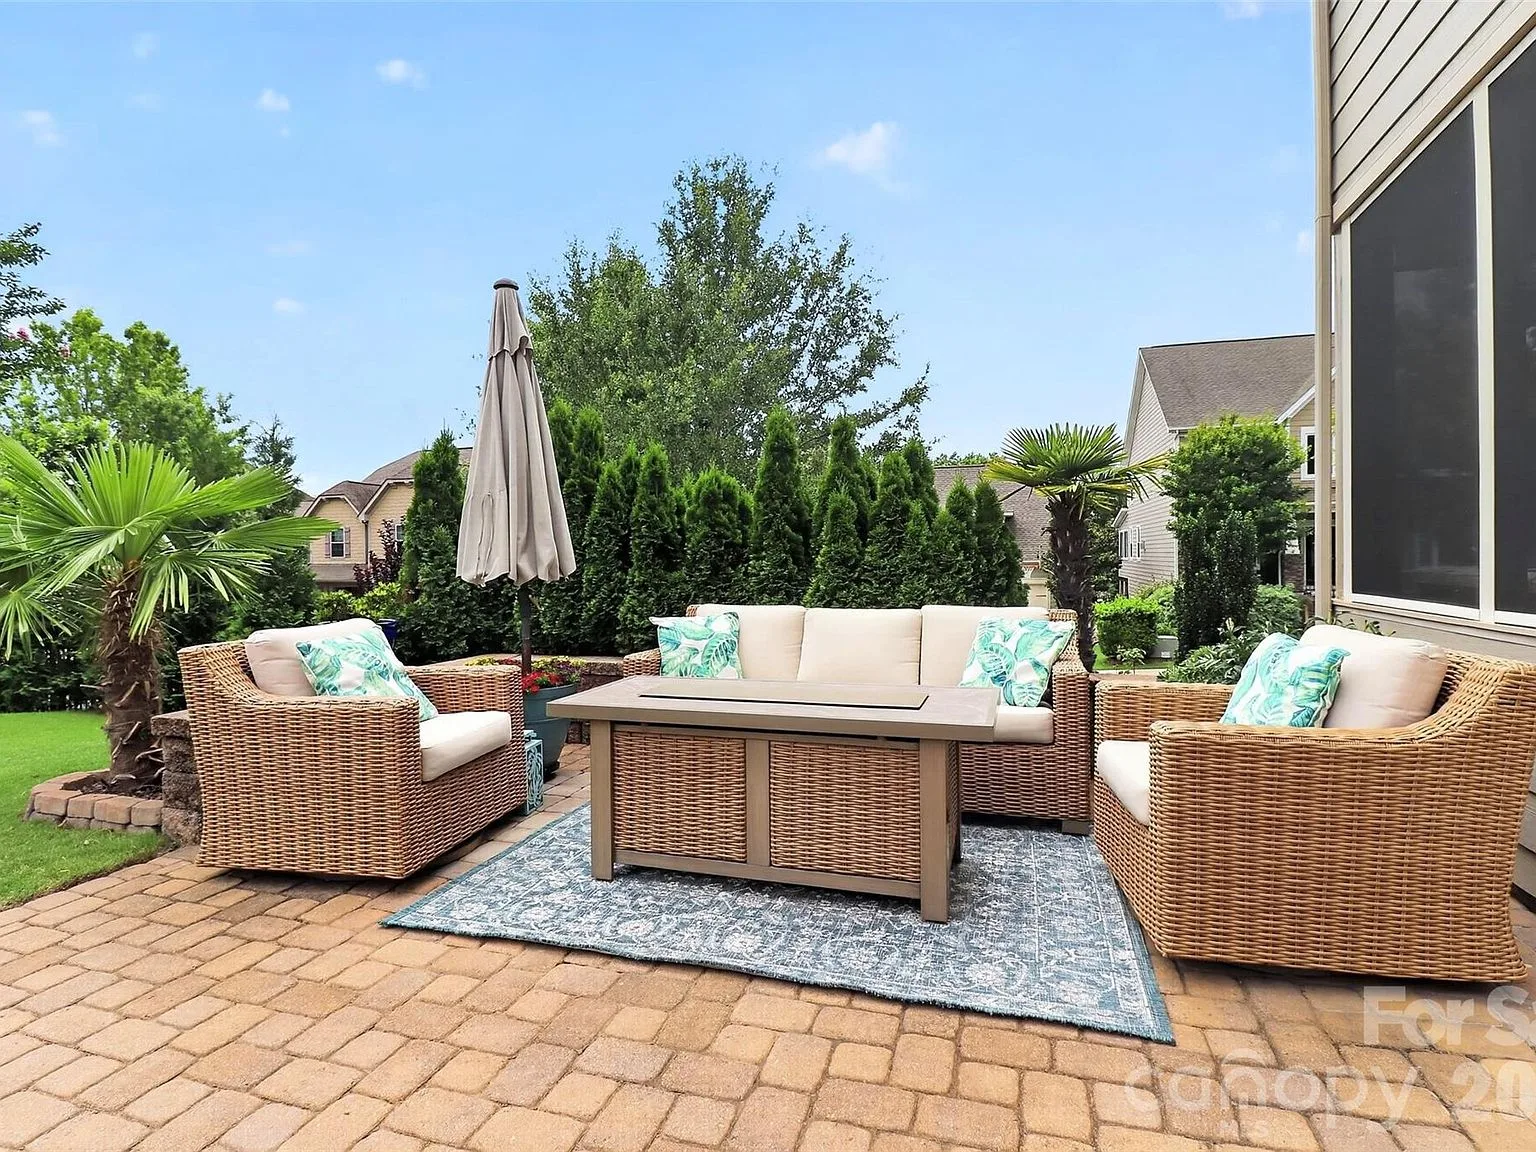
Backyard patio with a fire pit table and the screened porch beyond
1306 Corey Cabin Ct

Backyard patio

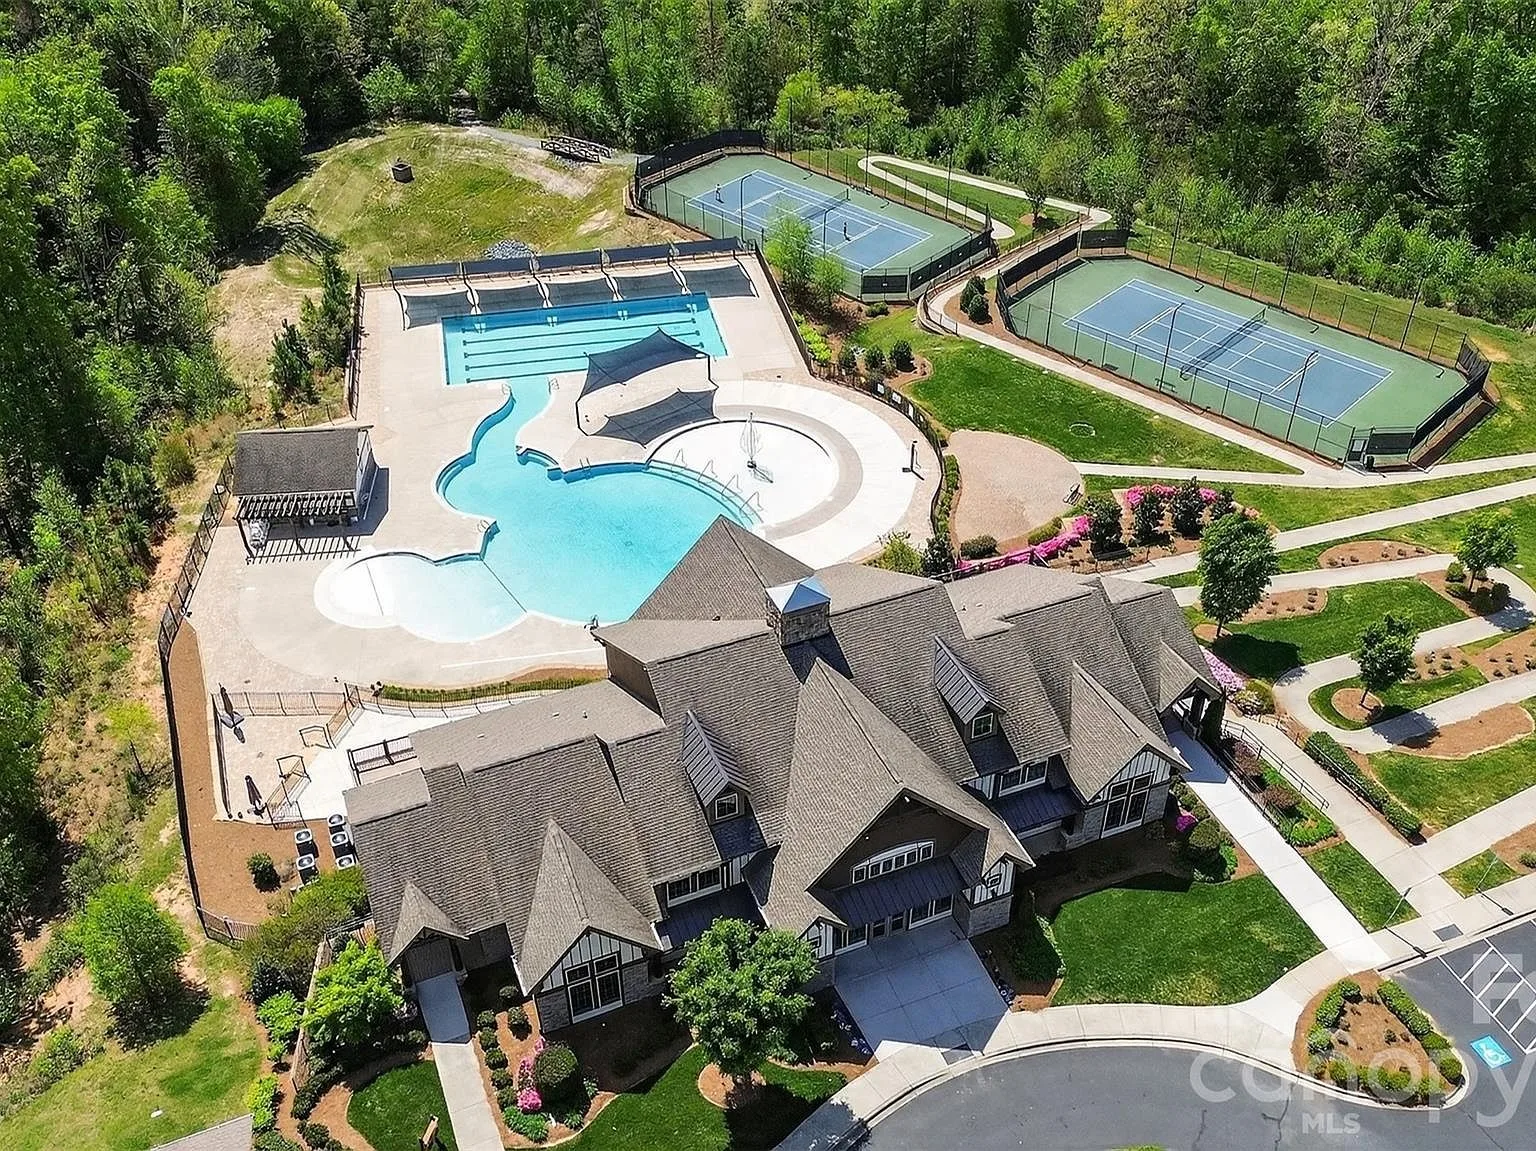
Aerial view of the clubhouse, tennis courts, and pool at Waterside at the Catawba
1306 Corey Cabin Ct

Community amenities

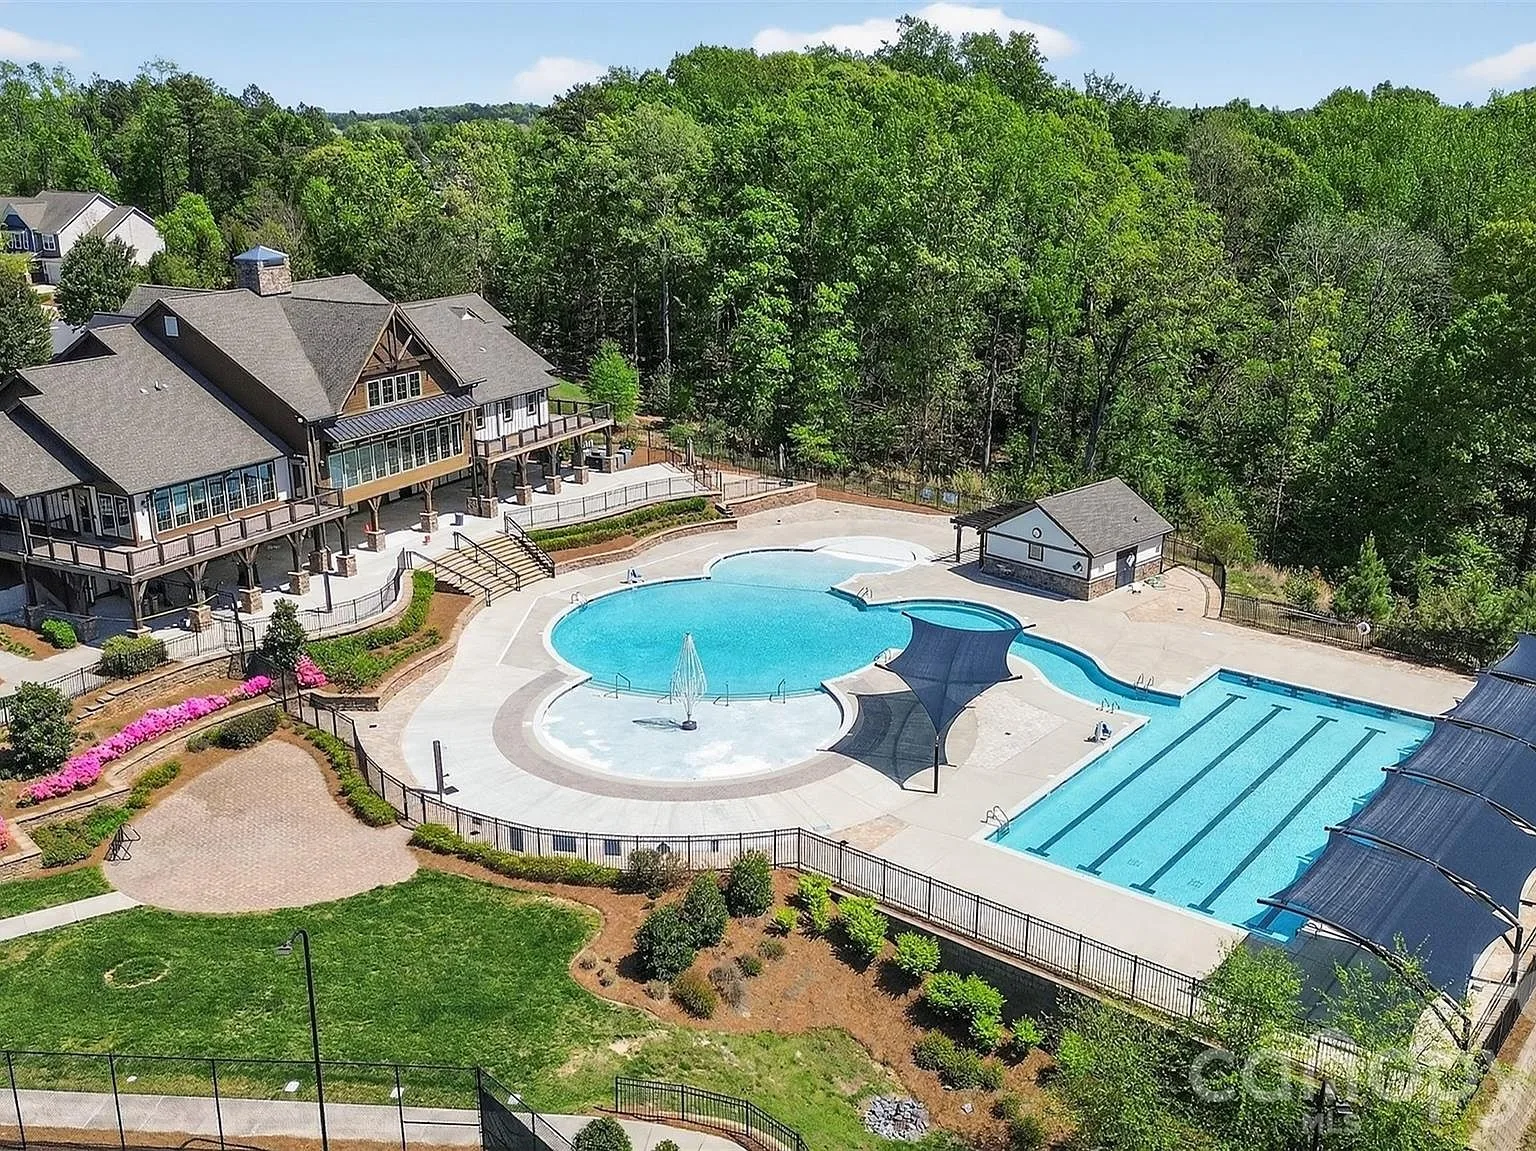
Aerial view of the clubhouse and pool area at Waterside at the Catawba
1306 Corey Cabin Ct

Community clubhouse

Want a property page like this for your home?

This sold home is an example of what a listing with Brooke Voorheis includes: pro photography, a dedicated property site, staging guidance, and a marketing plan built around your home.